Frame sizes included

Gallery wall templates and layouts

Real frame sizes and nail positions, not just inspiration. Try any layout on a photo of your wall. Free, no signup.

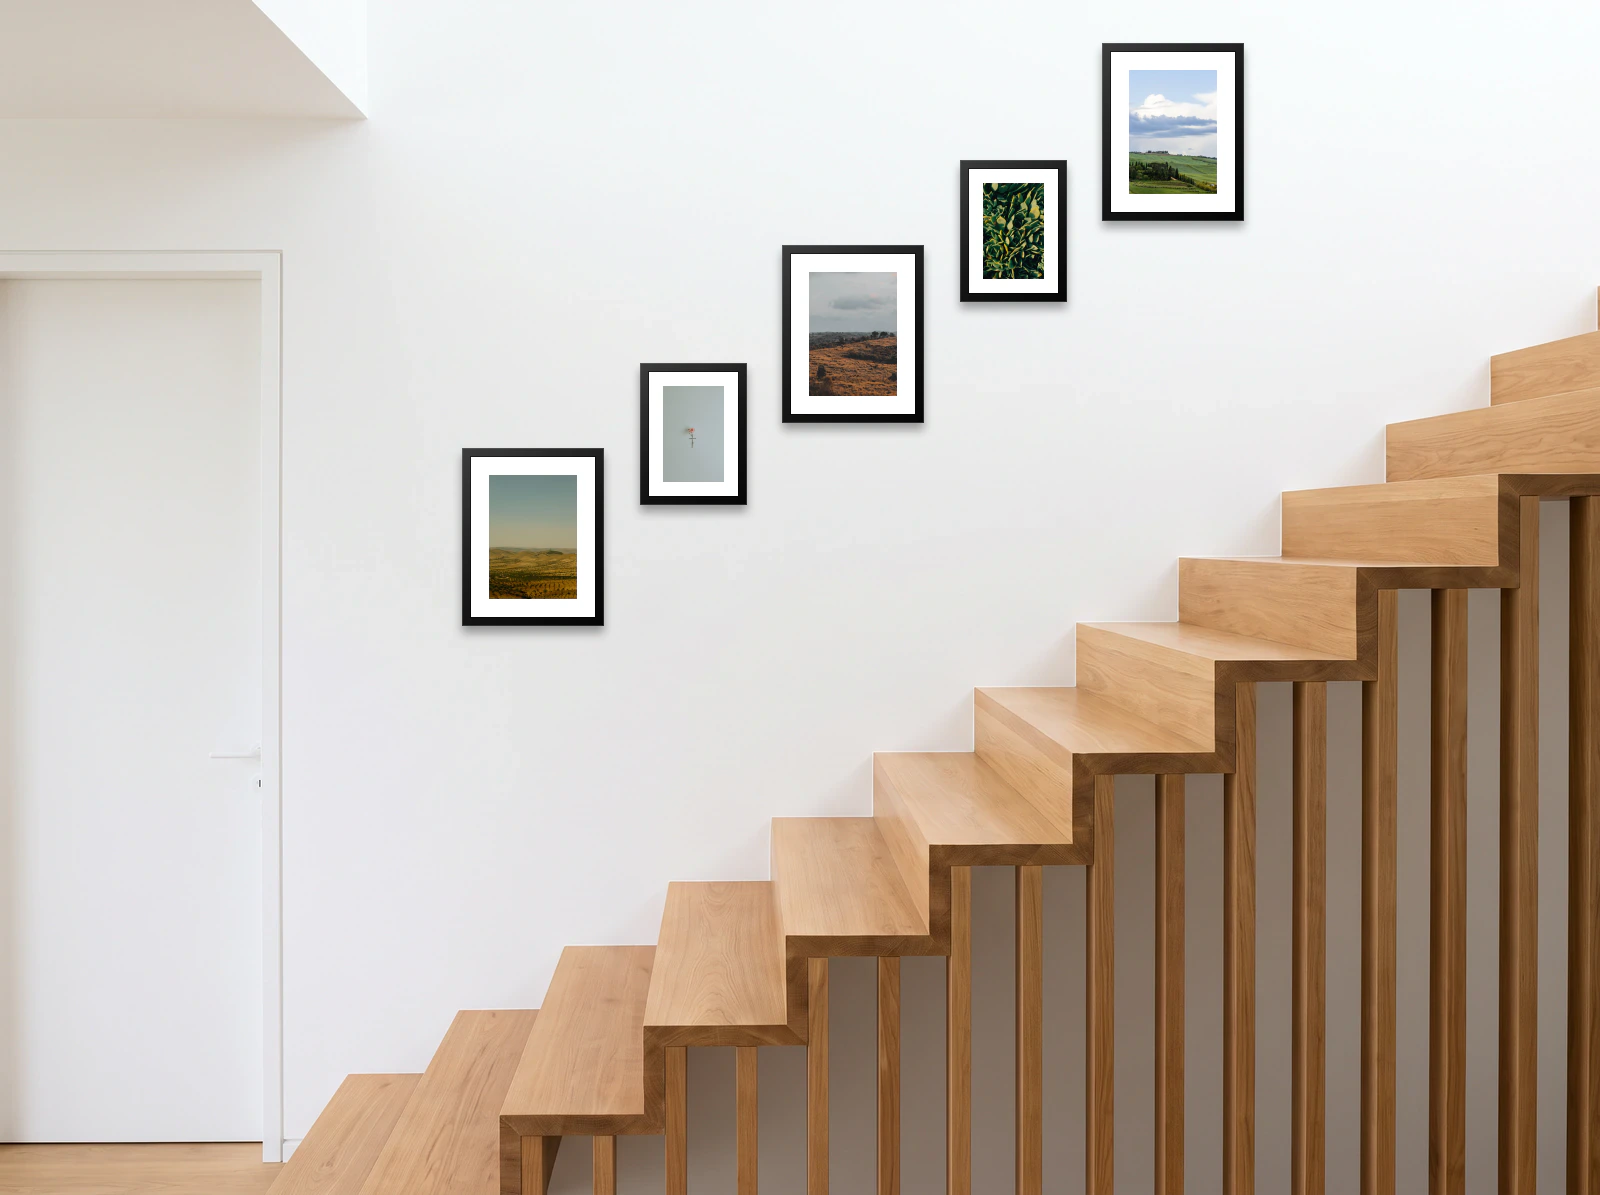
Staircase gallery wall templates

Stairs are the hardest wall to plan, because every frame hangs at a different height. Keep each frame the same distance above the step below it, so the group climbs at the angle of the stairs.

Rising five

Fits a stair wall 260cm or longer

Climbs with the stairs, alternating two sizes so a long run never reads as a row of boxes.

Hanging plan

3 frames 40 × 50 · 2 frames 30 × 40cm

Needs 220 × 164cm of wall

  1. Draw the bottom line of the group: 20 to 25 cm above the sofa back or headboard, or centre the whole block at 145 cm from the floor on a bare wall.
  2. Mark its left edge, then measure across and up for each frame.
  3. Put the nail about 3 cm below the frame's top edge for a sawtooth hanger, lower for wire.
20651101552005074107131164
Nails marked ✕, 3 cm below each top edge. Measurements in centimetres, from the dashed lines.
frameacrosstop edge
40 × 5020 cm50 cm
30 × 4065 cm74 cm
40 × 50110 cm107 cm
30 × 40155 cm131 cm
40 × 50200 cm164 cm

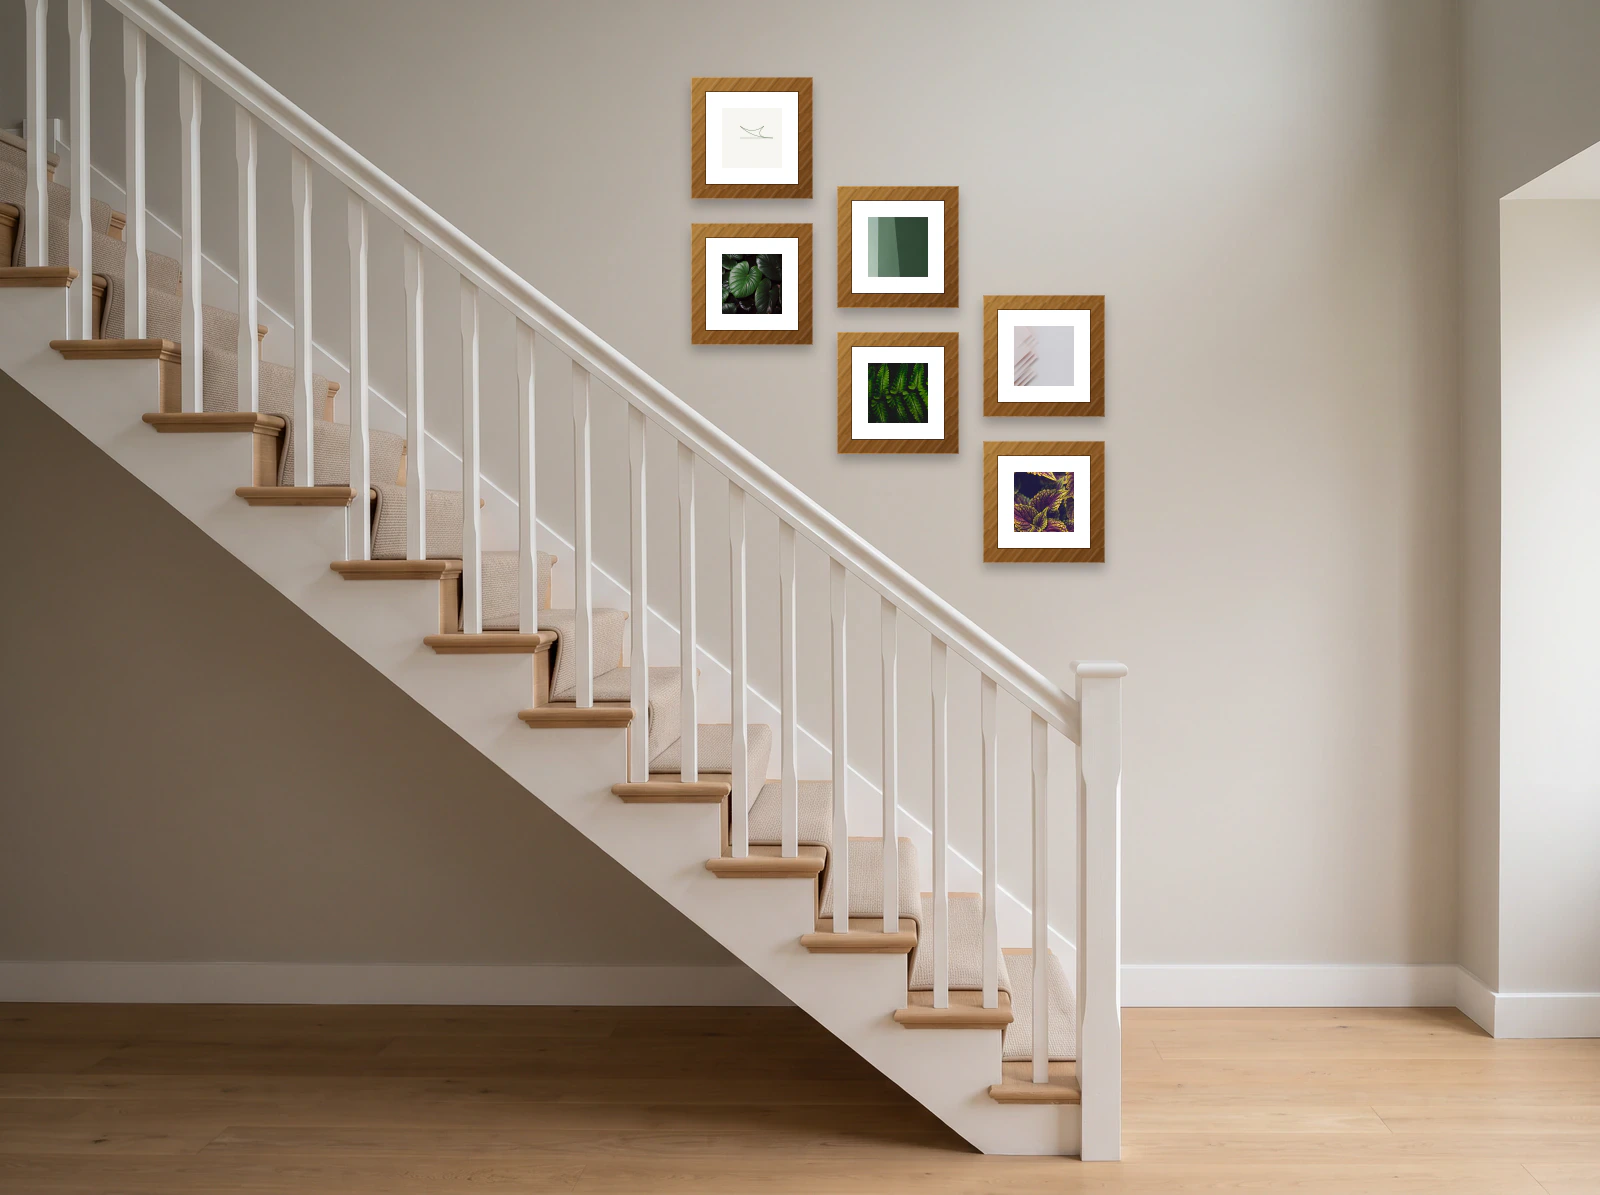
Stepped squares

Fits a stair wall 145cm or longer

Square frames in stepped pairs: one size to buy, nothing to mix up when hanging.

Hanging plan

6 frames 30 × 30cm

Needs 102 × 120cm of wall

  1. Draw the bottom line of the group: 20 to 25 cm above the sofa back or headboard, or centre the whole block at 145 cm from the floor on a bare wall.
  2. Mark its left edge, then measure across and up for each frame.
  3. Put the nail about 3 cm below the frame's top edge for a sawtooth hanger, lower for wire.
1551873057668493120
Nails marked ✕, 3 cm below each top edge. Measurements in centimetres, from the dashed lines.
frameacrosstop edge
30 × 3015 cm120 cm
30 × 3015 cm84 cm
30 × 3051 cm93 cm
30 × 3051 cm57 cm
30 × 3087 cm66 cm
30 × 3087 cm30 cm

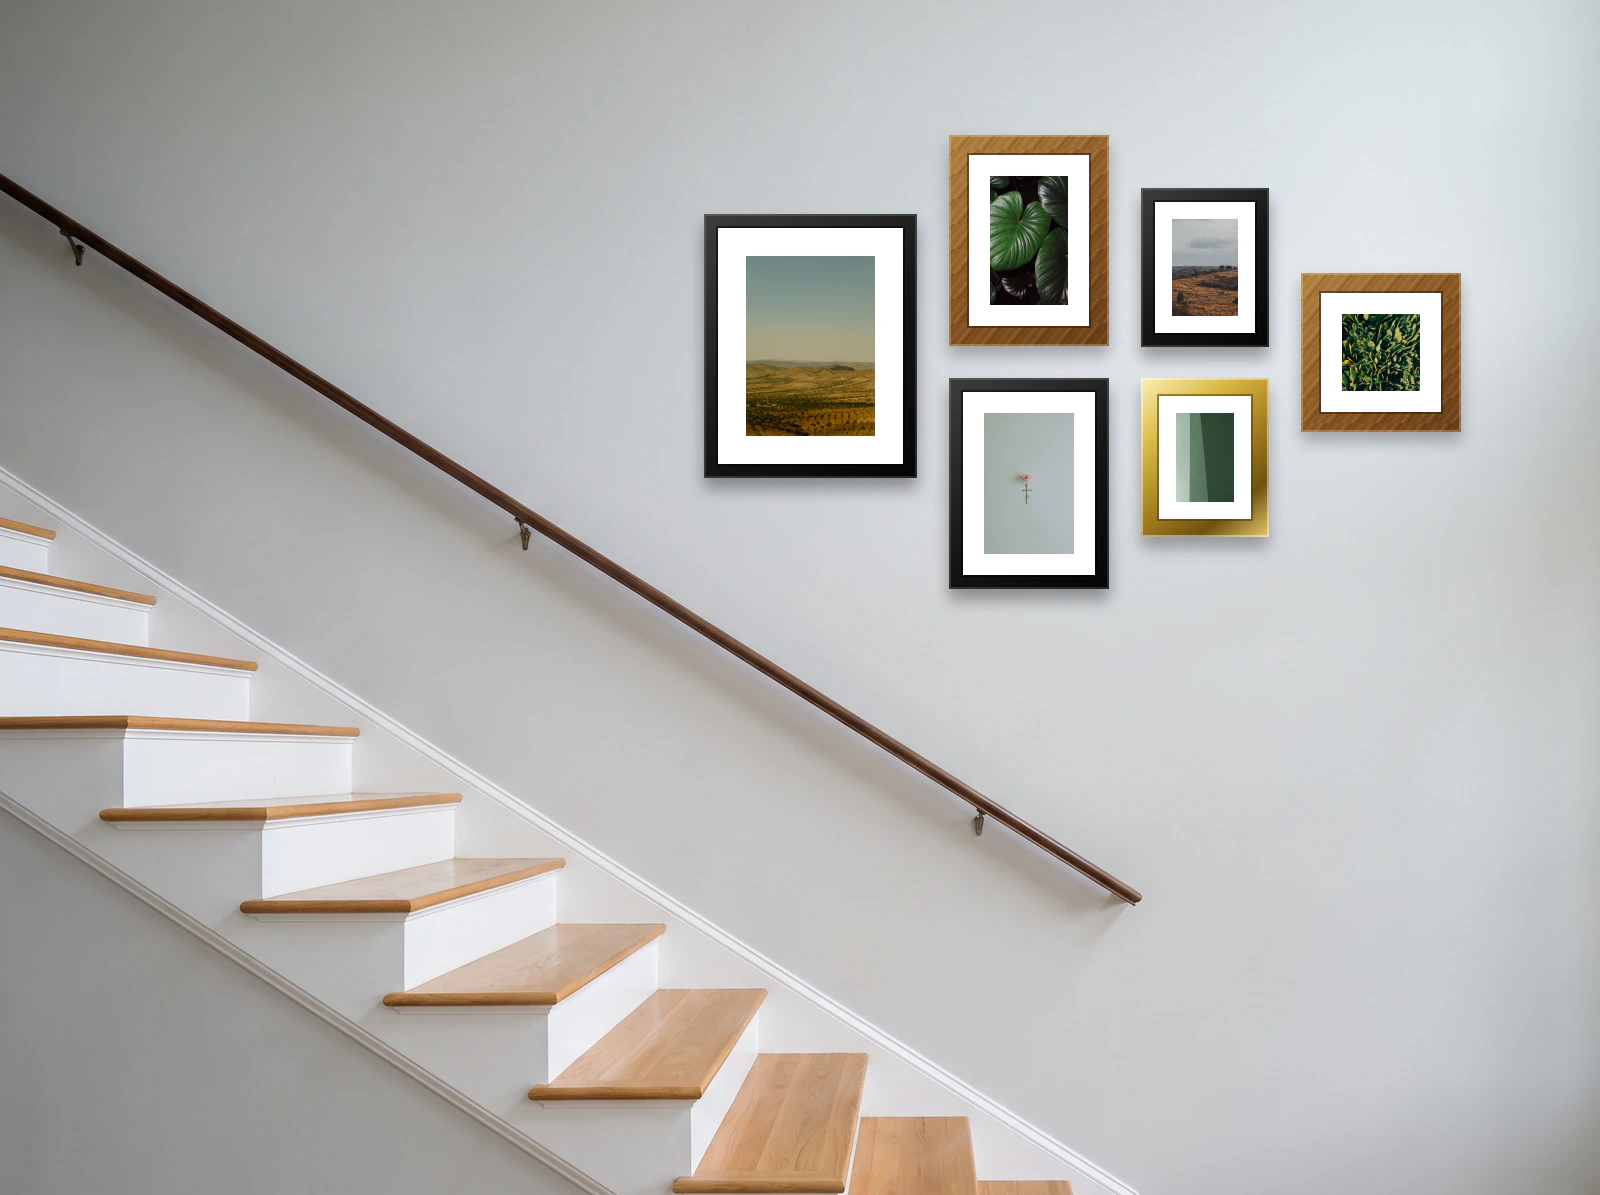
Salon cluster

Fits a stair wall 185cm or longer

For more pictures than a single line can carry, held together by square outer edges.

Hanging plan

40 × 50 · 2 frames 30 × 40 · 2 frames 24 × 30 · 30 × 30cm

Needs 142 × 86cm of wall

  1. Draw the bottom line of the group: 20 to 25 cm above the sofa back or headboard, or centre the whole block at 145 cm from the floor on a bare wall.
  2. Mark its left edge, then measure across and up for each frame.
  3. Put the nail about 3 cm below the frame's top edge for a sawtooth hanger, lower for wire.
2061941274060717686
Nails marked ✕, 3 cm below each top edge. Measurements in centimetres, from the dashed lines.
frameacrosstop edge
40 × 5020 cm71 cm
30 × 4061 cm86 cm
30 × 4061 cm40 cm
24 × 3094 cm76 cm
24 × 3094 cm40 cm
30 × 30127 cm60 cm

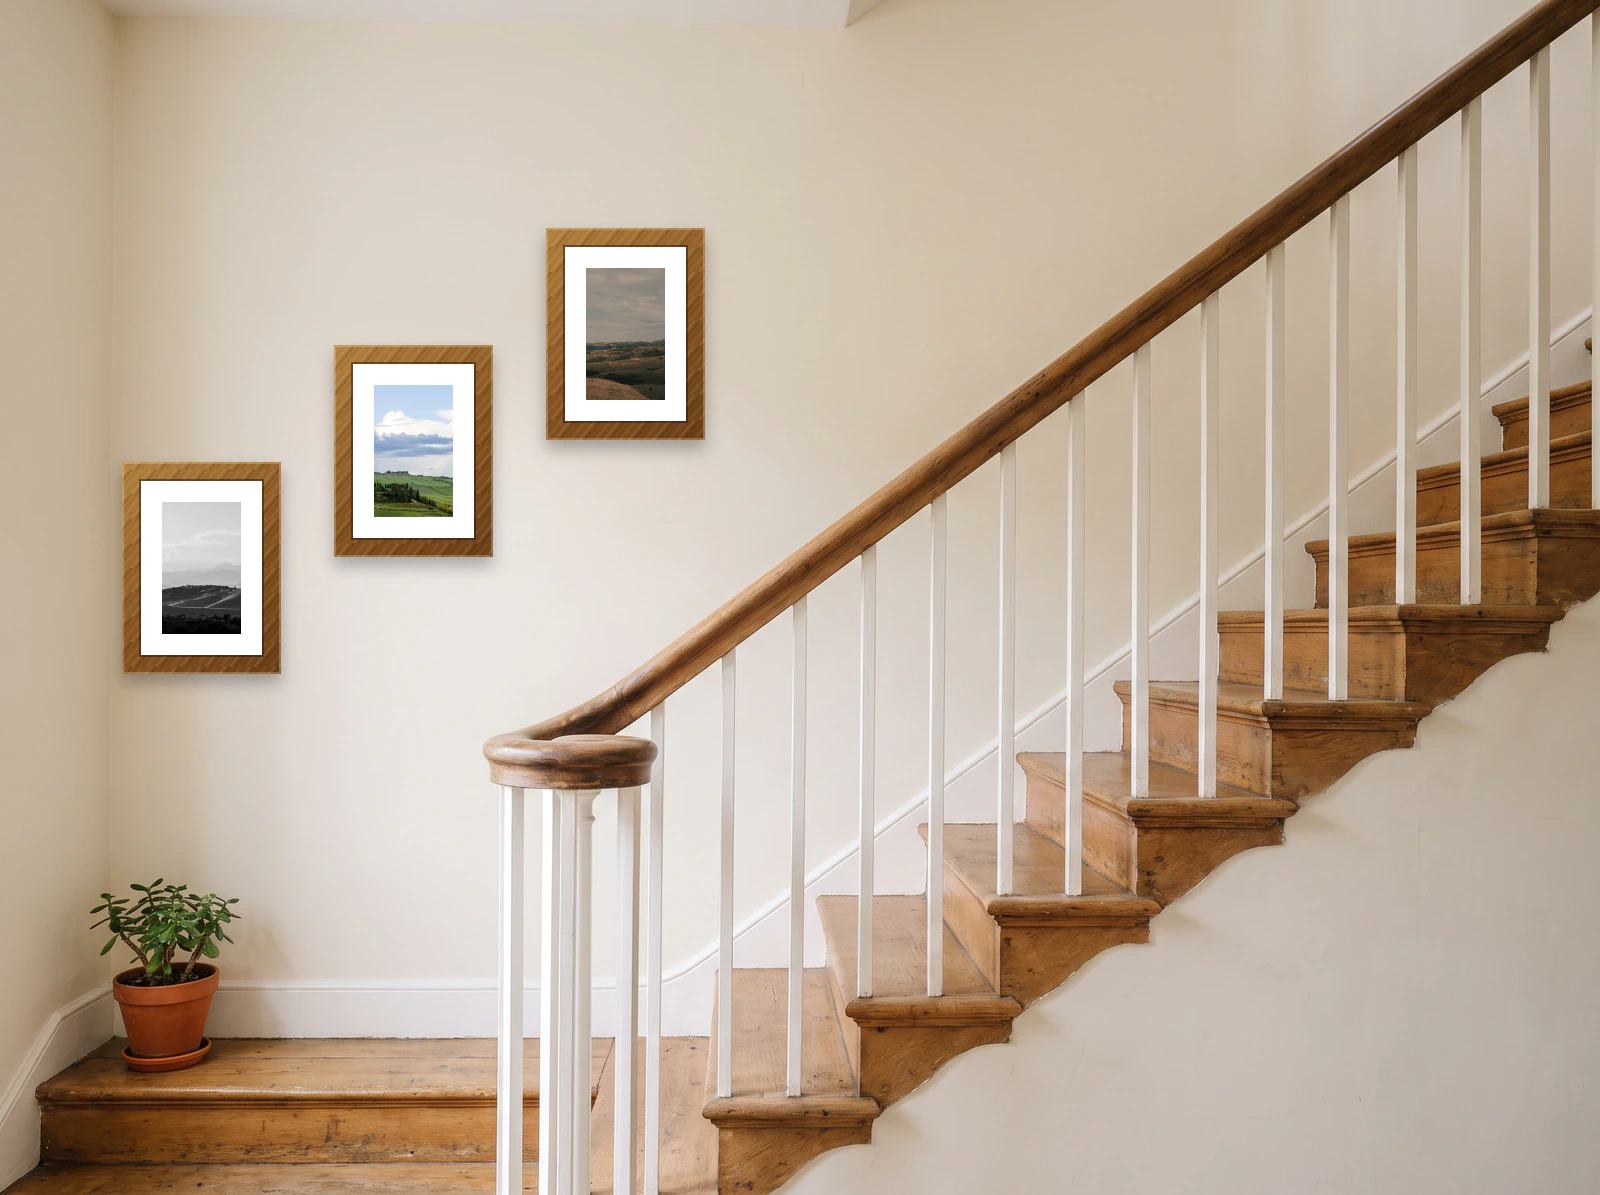
Rising trio

Fits a stair wall 150cm or longer

The smallest stair wall that still looks deliberate, and easy to add to later.

Hanging plan

3 frames 30 × 40cm

Needs 110 × 84cm of wall

  1. Draw the bottom line of the group: 20 to 25 cm above the sofa back or headboard, or centre the whole block at 145 cm from the floor on a bare wall.
  2. Mark its left edge, then measure across and up for each frame.
  3. Put the nail about 3 cm below the frame's top edge for a sawtooth hanger, lower for wire.
155595406284
Nails marked ✕, 3 cm below each top edge. Measurements in centimetres, from the dashed lines.
frameacrosstop edge
30 × 4015 cm40 cm
30 × 4055 cm62 cm
30 × 4095 cm84 cm

Family photo wall layouts

Mixed photos hang together when one thing repeats: the frame colour, the mat, or the size.

Both open with sample art. Your own photos come with Lifetime access. Try it with your photos

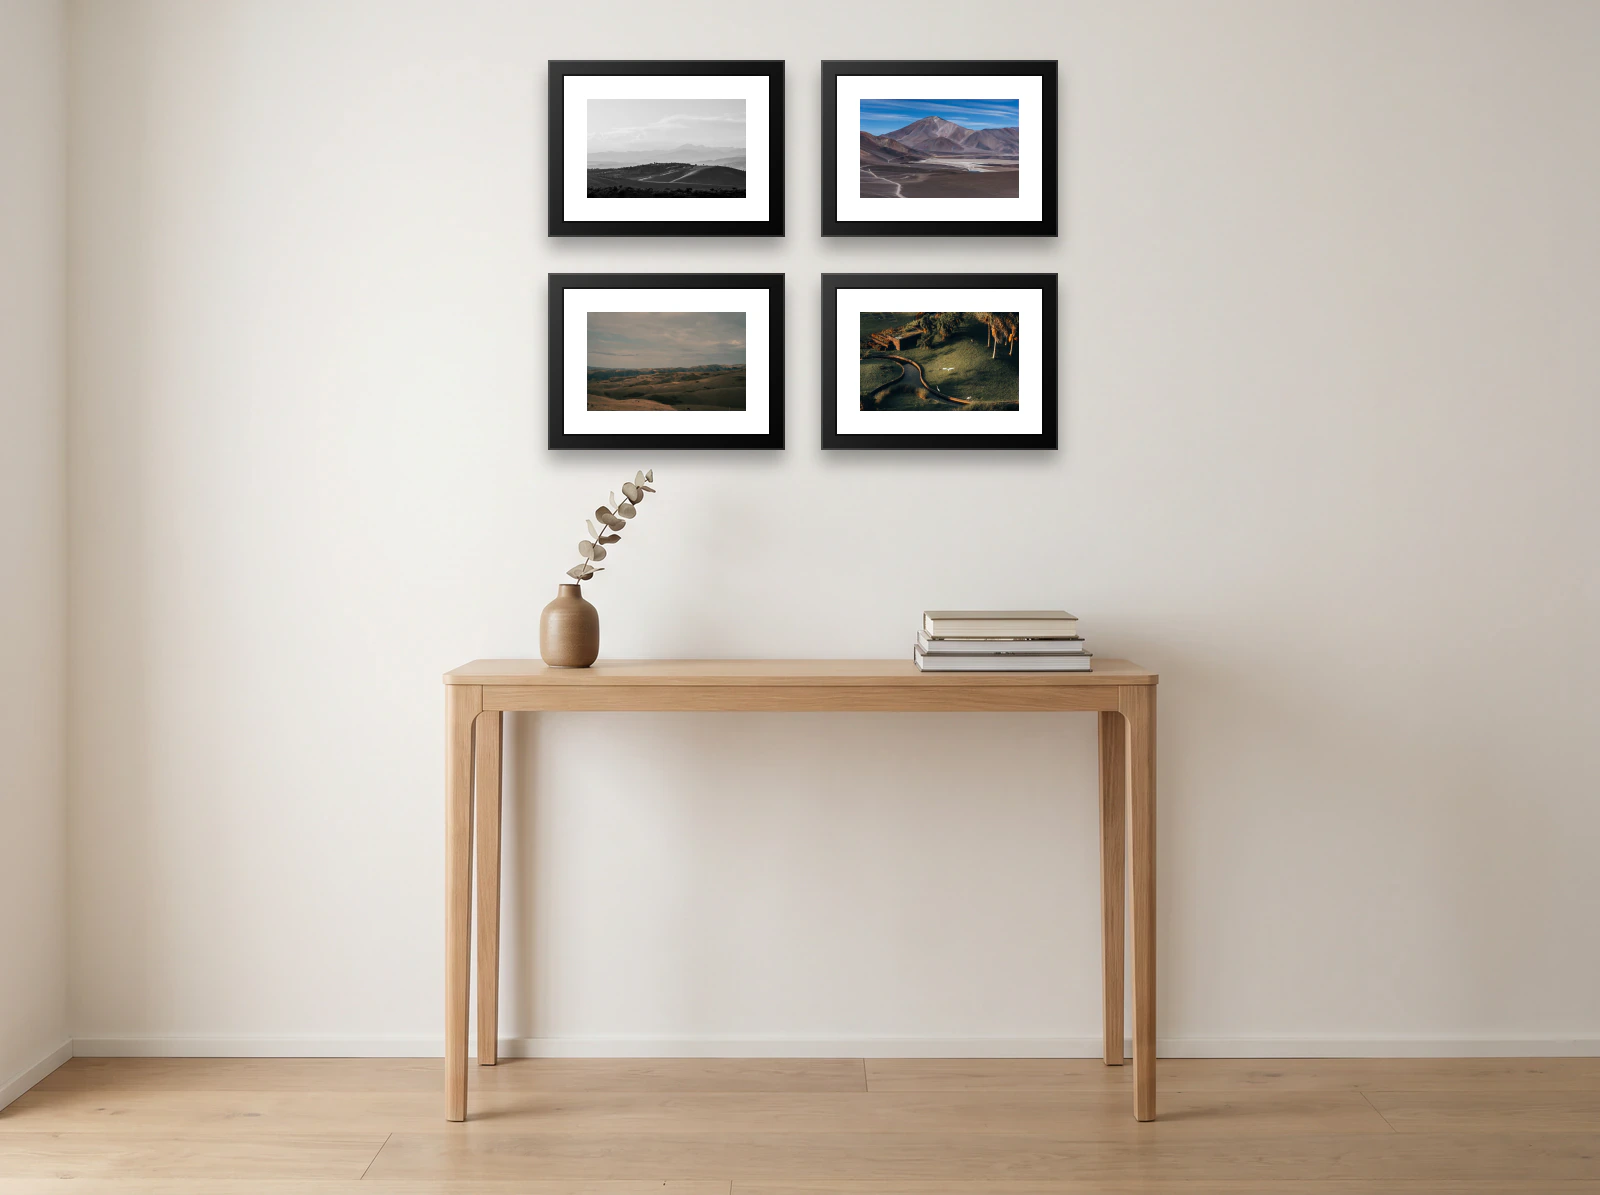
Two by two

Fits a console table 115 to 145cm wide

A tidy grid that reads as one picture, with matching mats holding mixed photos together.

Hanging plan

4 frames 40 × 30cm

Needs 86 × 66cm of wall

  1. Draw the bottom line of the group: 20 to 25 cm above the sofa back or headboard, or centre the whole block at 145 cm from the floor on a bare wall.
  2. Mark its left edge, then measure across and up for each frame.
  3. Put the nail about 3 cm below the frame's top edge for a sawtooth hanger, lower for wire.
20663066
Nails marked ✕, 3 cm below each top edge. Measurements in centimetres, from the dashed lines.
frameacrosstop edge
40 × 3020 cm66 cm
40 × 3020 cm30 cm
40 × 3066 cm66 cm
40 × 3066 cm30 cm

Mixed family wall

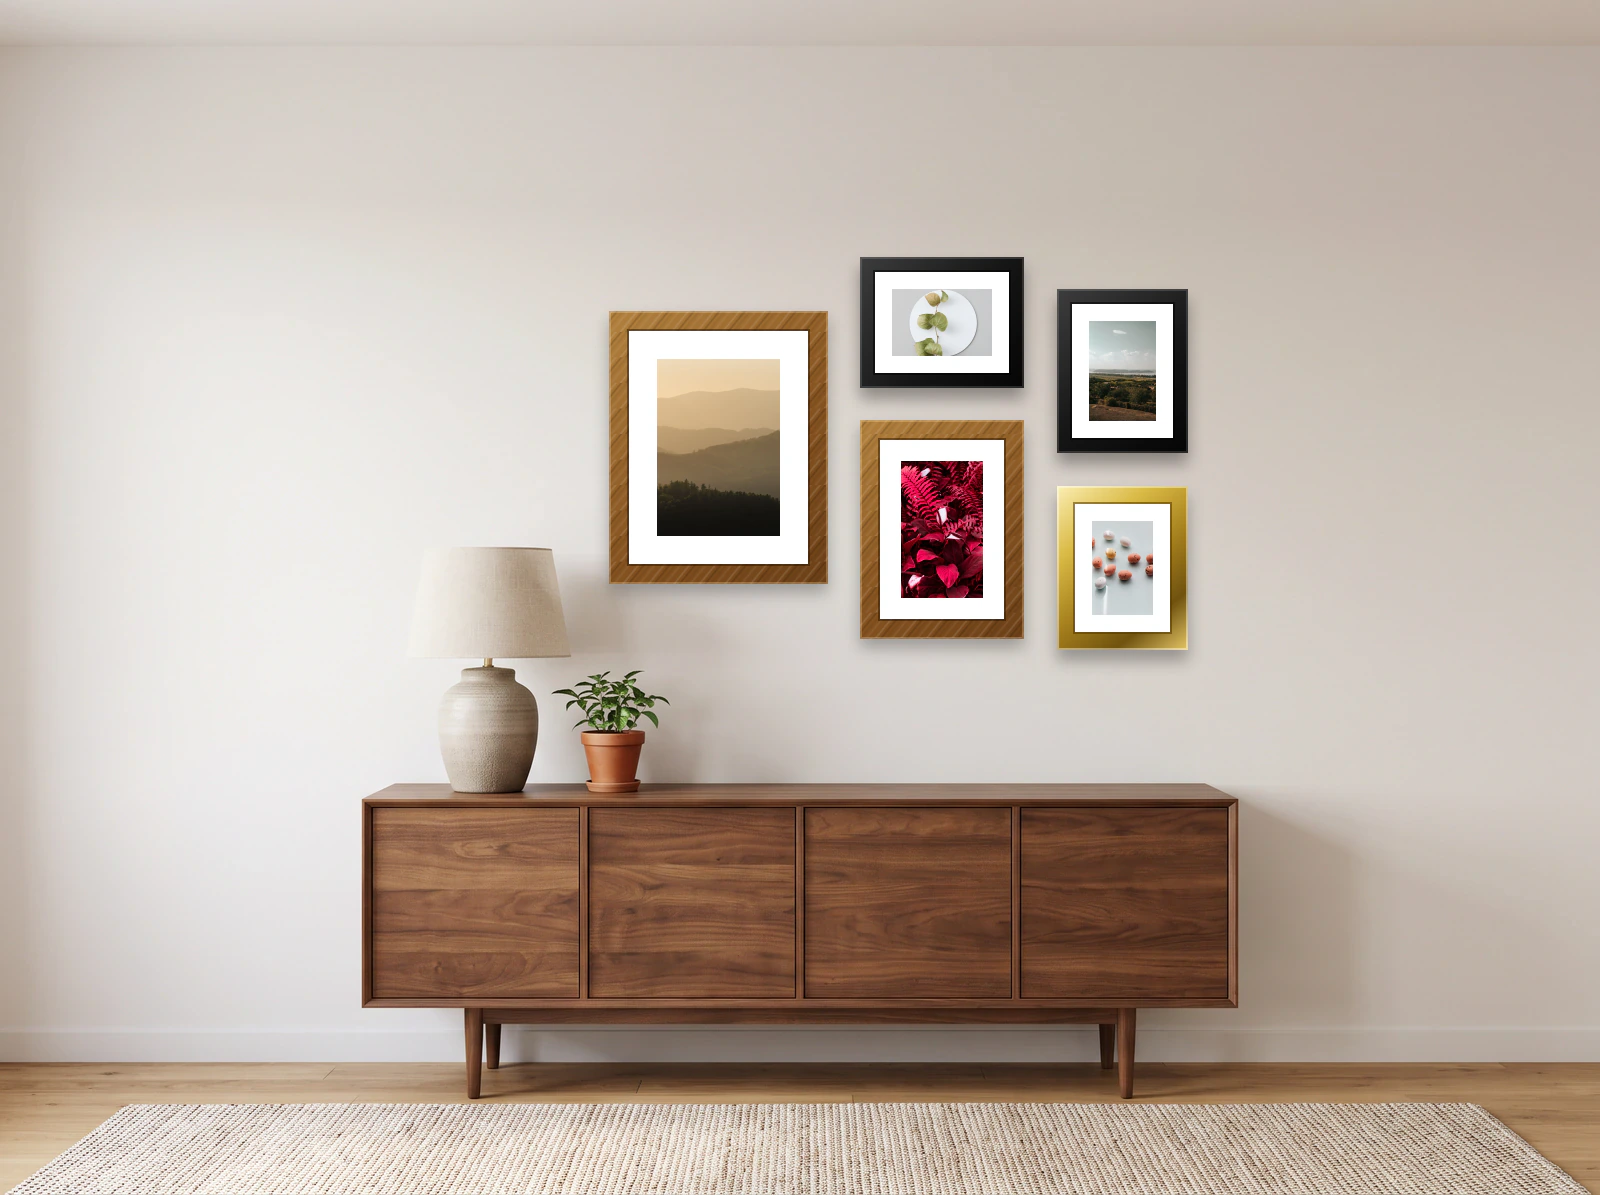
Fits a sideboard 140 to 175cm wide

A relaxed cluster set to one side of the lamp, built to grow frame by frame.

Hanging plan

40 × 50 · 30 × 24 · 30 × 40 · 2 frames 24 × 30cm

Needs 106 × 72cm of wall

  1. Draw the bottom line of the group: 20 to 25 cm above the sofa back or headboard, or centre the whole block at 145 cm from the floor on a bare wall.
  2. Mark its left edge, then measure across and up for each frame.
  3. Put the nail about 3 cm below the frame's top edge for a sawtooth hanger, lower for wire.
2061943042626672
Nails marked ✕, 3 cm below each top edge. Measurements in centimetres, from the dashed lines.
frameacrosstop edge
40 × 5020 cm62 cm
30 × 2461 cm72 cm
30 × 4061 cm42 cm
24 × 3094 cm66 cm
24 × 3094 cm30 cm

Grid of nine

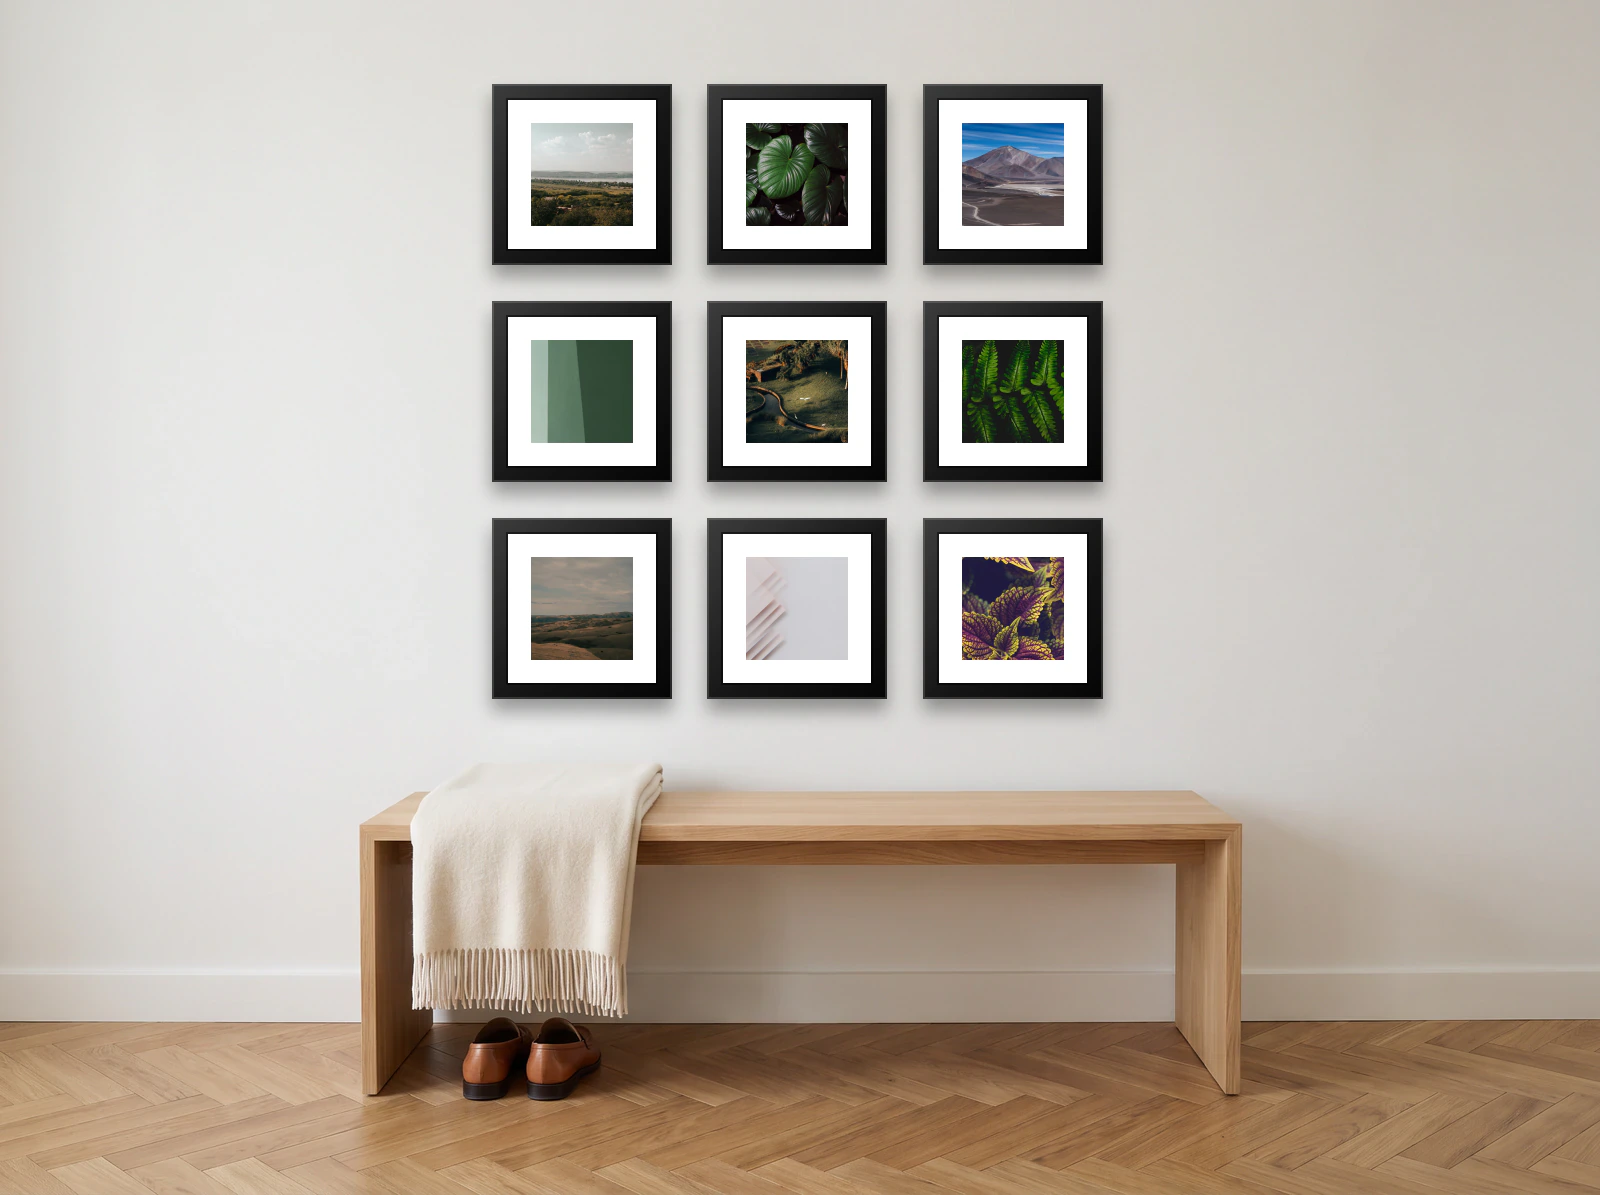
Fits a bench 135 to 170cm wide

Nine squares that give every face equal weight and hide mismatched photo quality.

Hanging plan

9 frames 30 × 30cm

Needs 102 × 102cm of wall

  1. Draw the bottom line of the group: 20 to 25 cm above the sofa back or headboard, or centre the whole block at 145 cm from the floor on a bare wall.
  2. Mark its left edge, then measure across and up for each frame.
  3. Put the nail about 3 cm below the frame's top edge for a sawtooth hanger, lower for wire.
1551873066102
Nails marked ✕, 3 cm below each top edge. Measurements in centimetres, from the dashed lines.
frameacrosstop edge
30 × 3015 cm102 cm
30 × 3015 cm66 cm
30 × 3015 cm30 cm
30 × 3051 cm102 cm
30 × 3051 cm66 cm
30 × 3051 cm30 cm
30 × 3087 cm102 cm
30 × 3087 cm66 cm
30 × 3087 cm30 cm

Gallery wall templates above the bed

Over a bed, use light frames with acrylic instead of glass, on two hooks each, so nothing can fall where you sleep. Keep the group narrower than the headboard.

Read the bedroom wall decor guide

Pair above the bed

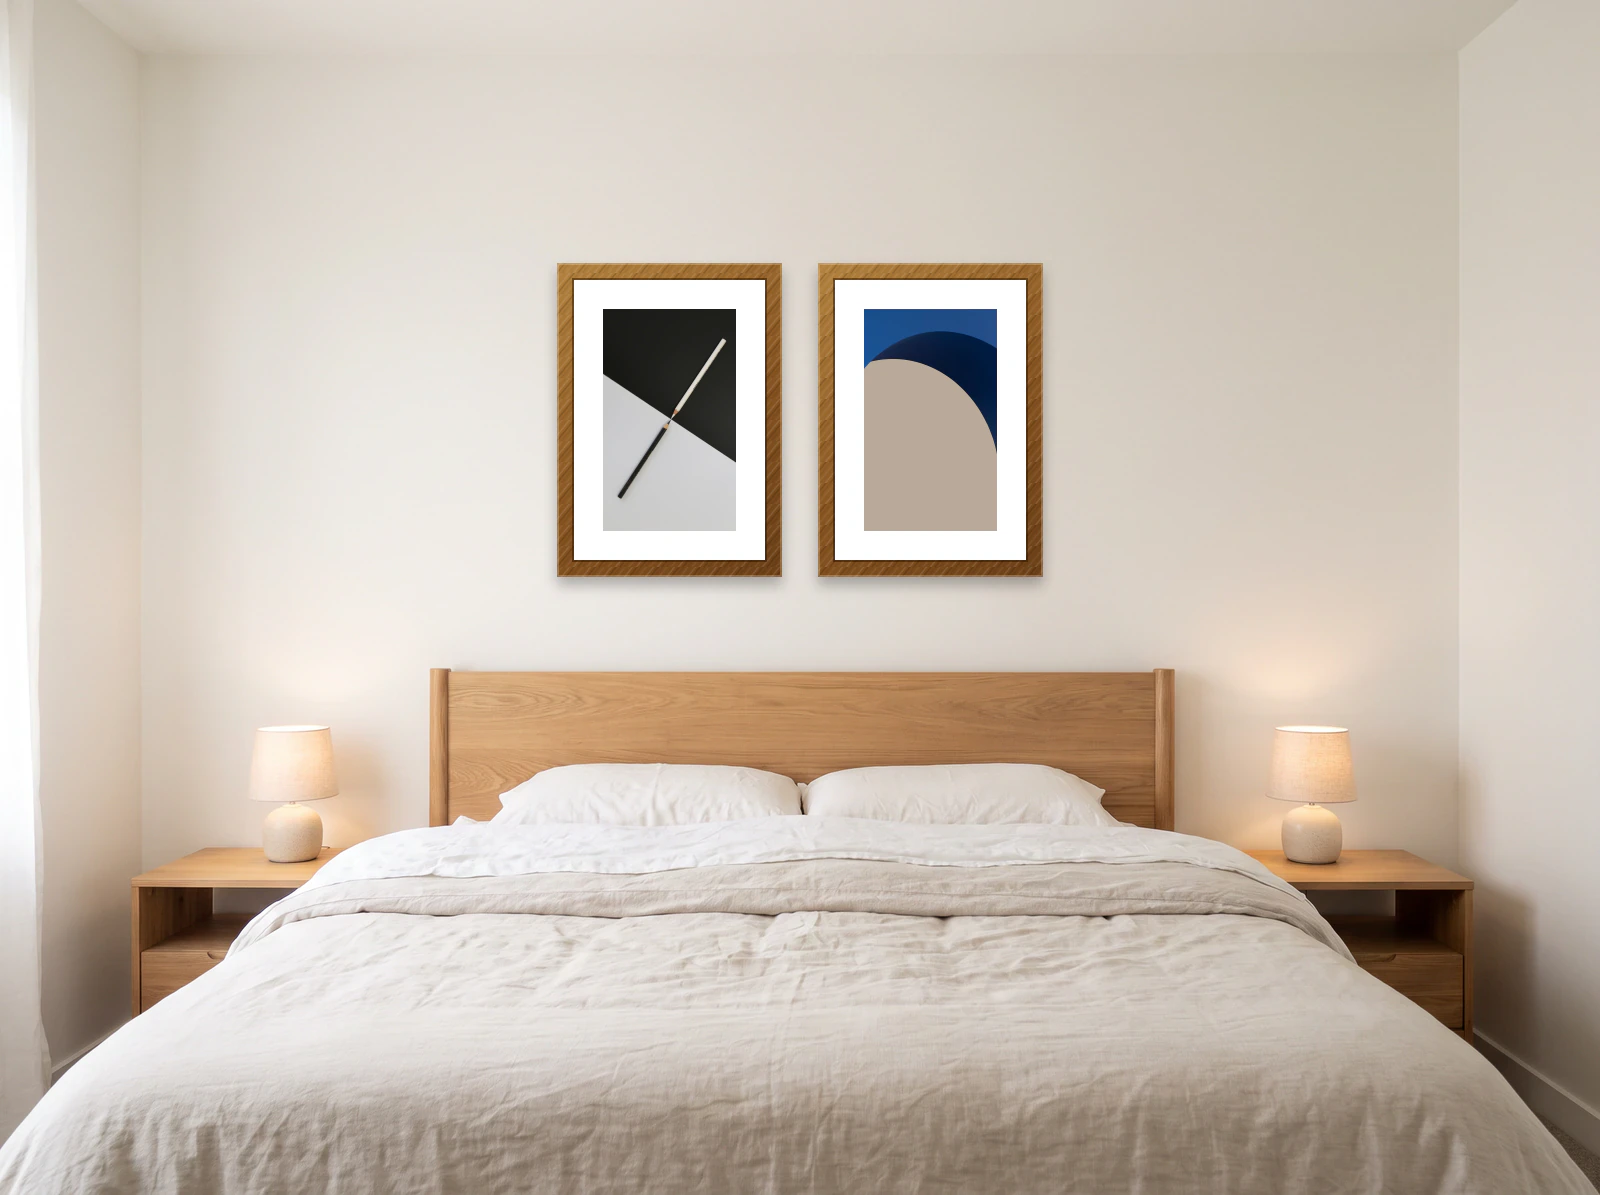
Fits a bed 145 to 180cm wide

The easiest bedroom layout to get right: two matching frames mirroring the sides of the bed.

Hanging plan

2 frames 50 × 70cm

Needs 108 × 70cm of wall

  1. Draw the bottom line of the group: 20 to 25 cm above the sofa back or headboard, or centre the whole block at 145 cm from the floor on a bare wall.
  2. Mark its left edge, then measure across and up for each frame.
  3. Put the nail about 3 cm below the frame's top edge for a sawtooth hanger, lower for wire.
258370
Nails marked ✕, 3 cm below each top edge. Measurements in centimetres, from the dashed lines.
frameacrosstop edge
50 × 7025 cm70 cm
50 × 7083 cm70 cm

Large centre, two small

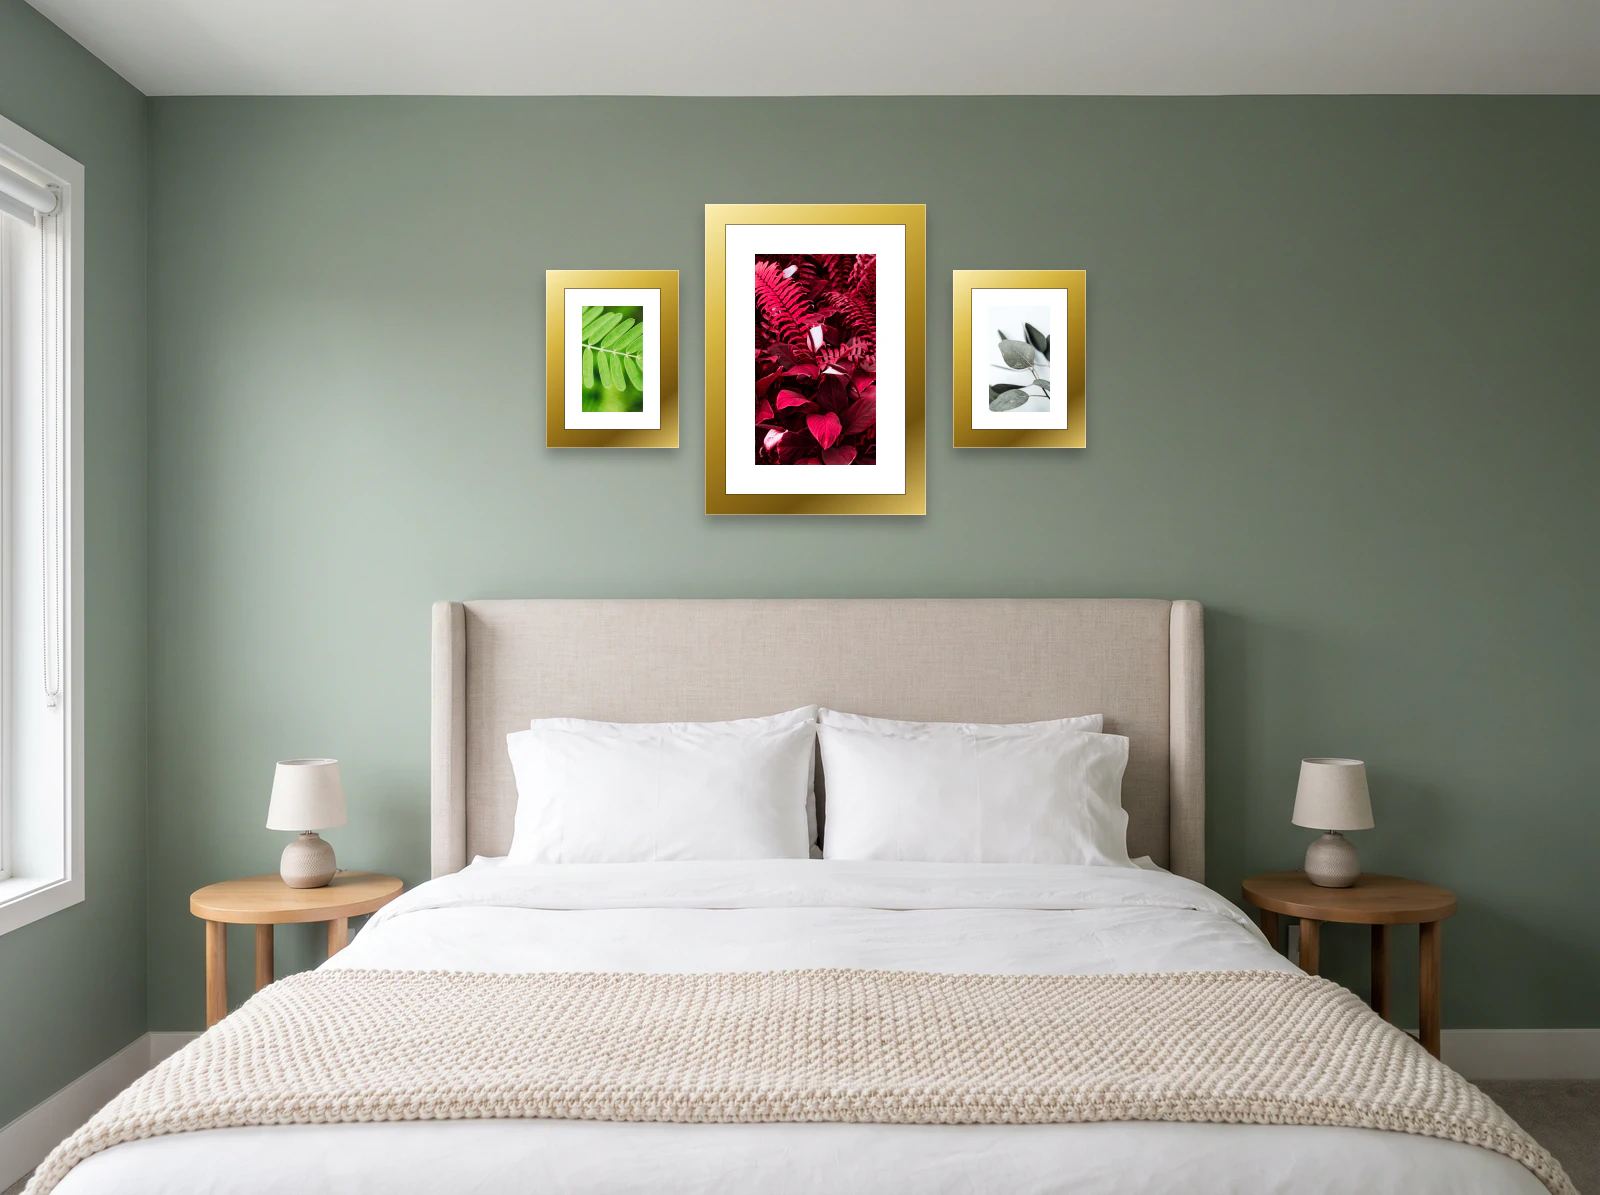
Fits a bed 165 to 205cm wide

A symmetrical trio that gives a wide headboard one clear focal point.

Hanging plan

2 frames 30 × 40 · 50 × 70cm

Needs 122 × 70cm of wall

  1. Draw the bottom line of the group: 20 to 25 cm above the sofa back or headboard, or centre the whole block at 145 cm from the floor on a bare wall.
  2. Mark its left edge, then measure across and up for each frame.
  3. Put the nail about 3 cm below the frame's top edge for a sawtooth hanger, lower for wire.
15611075570
Nails marked ✕, 3 cm below each top edge. Measurements in centimetres, from the dashed lines.
frameacrosstop edge
30 × 4015 cm55 cm
50 × 7061 cm70 cm
30 × 40107 cm55 cm

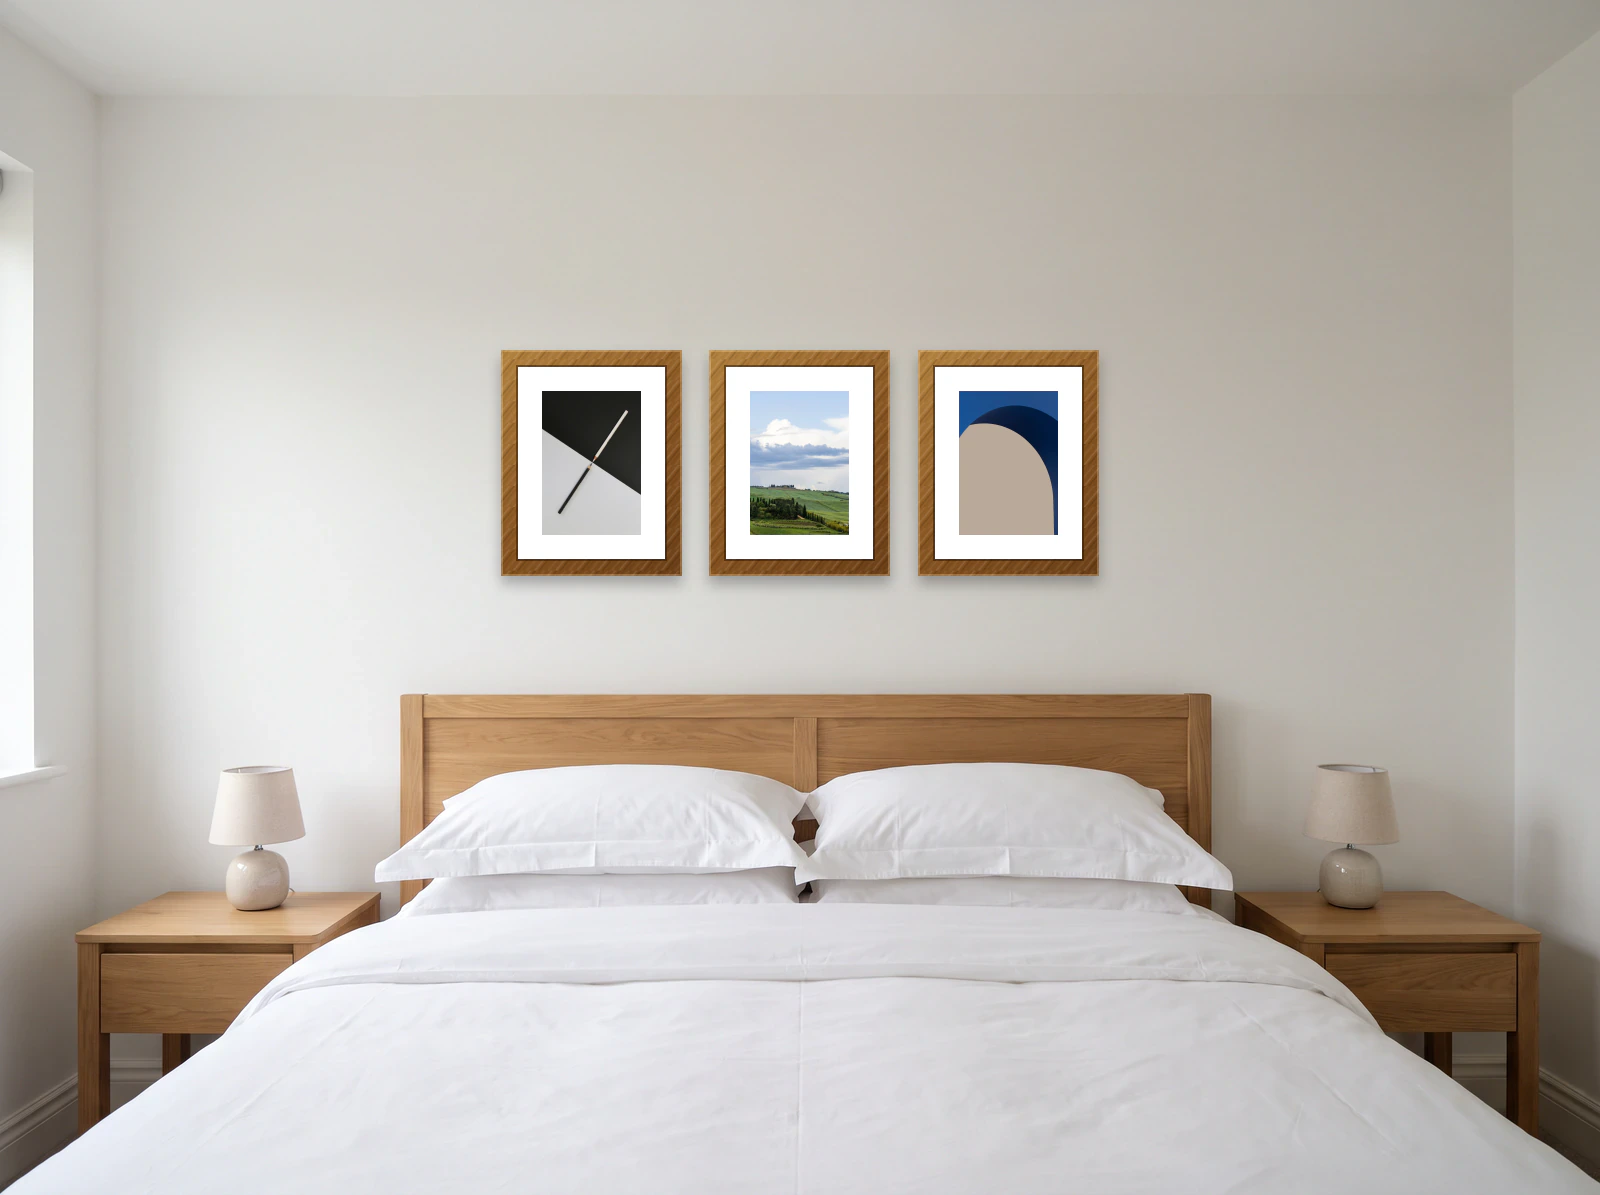
Row of three above the bed

Fits a bed 175 to 220cm wide

Three frames across a king headboard, where a pair looks lost. One line to follow.

Hanging plan

3 frames 40 × 50cm

Needs 132 × 50cm of wall

  1. Draw the bottom line of the group: 20 to 25 cm above the sofa back or headboard, or centre the whole block at 145 cm from the floor on a bare wall.
  2. Mark its left edge, then measure across and up for each frame.
  3. Put the nail about 3 cm below the frame's top edge for a sawtooth hanger, lower for wire.
206611250
Nails marked ✕, 3 cm below each top edge. Measurements in centimetres, from the dashed lines.
frameacrosstop edge
40 × 5020 cm50 cm
40 × 5066 cm50 cm
40 × 50112 cm50 cm

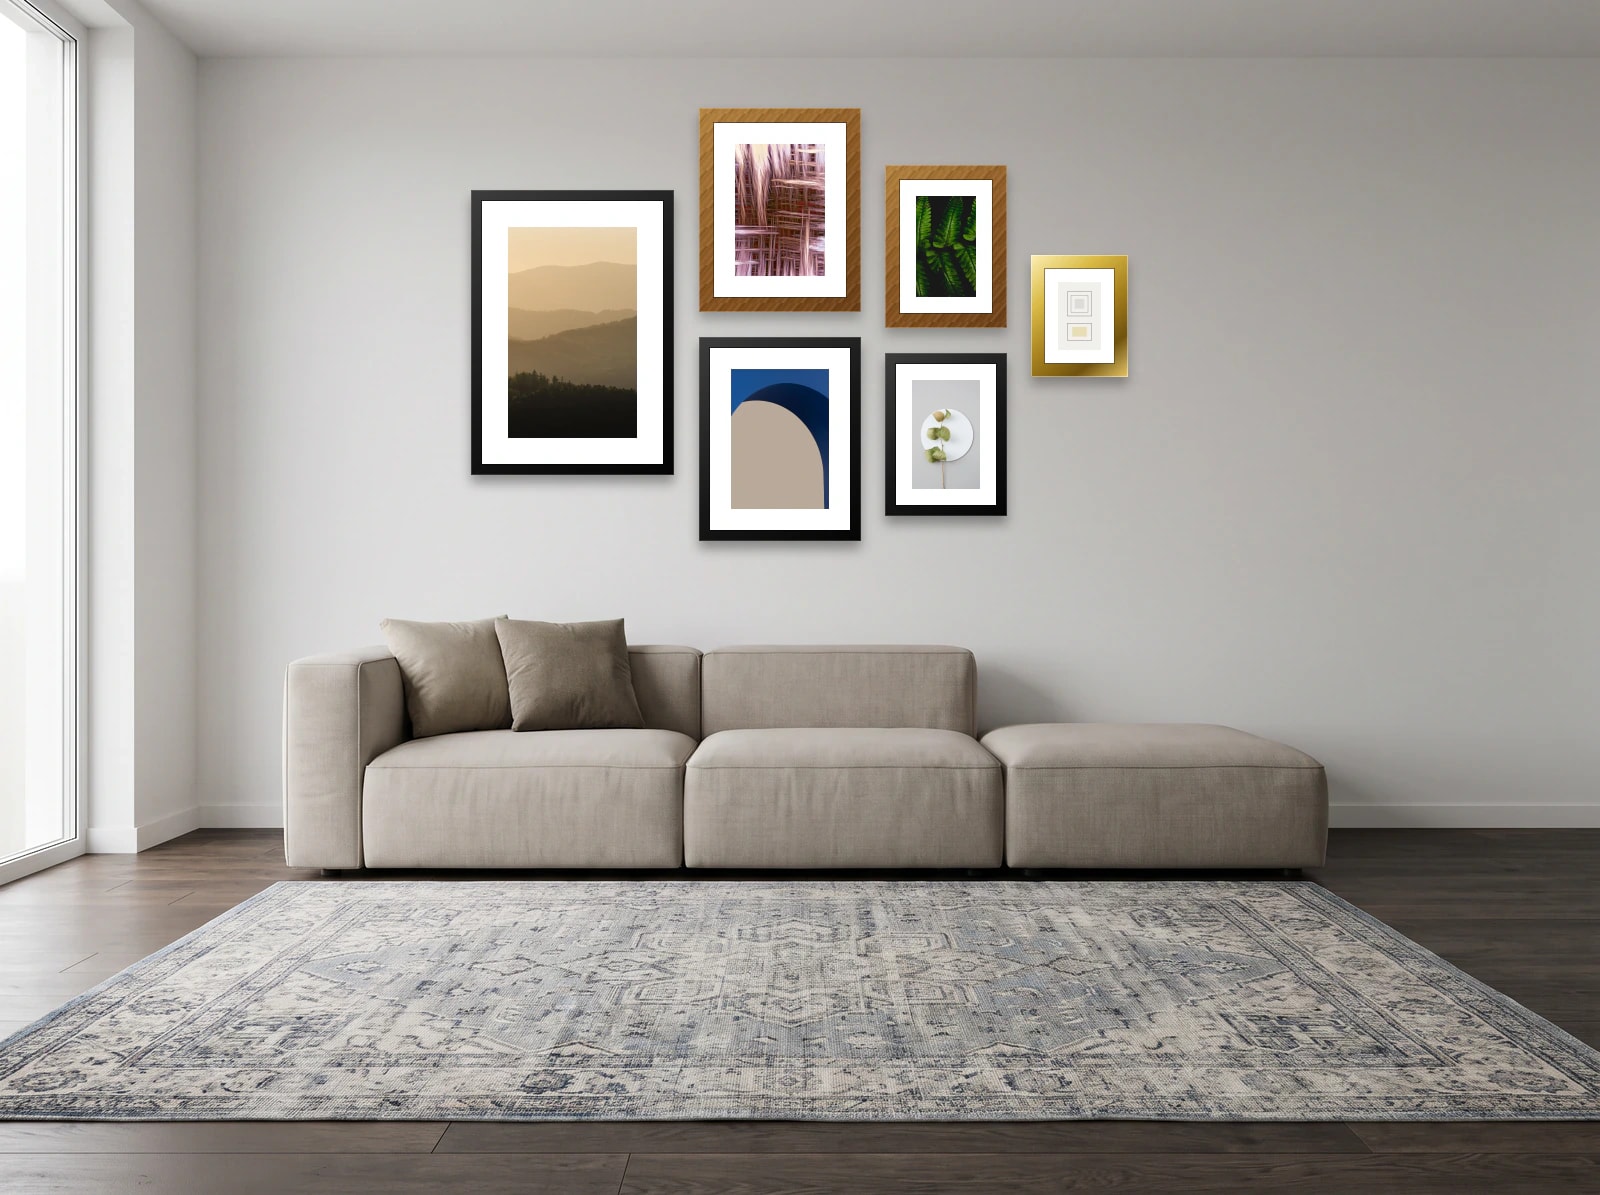
Gallery wall templates above the sofa

Centre the group on the sofa, not the wall, even if the sofa sits off-centre. A long sofa takes a grid or a row; a short one takes a single group.

Read the living room wall decor guide

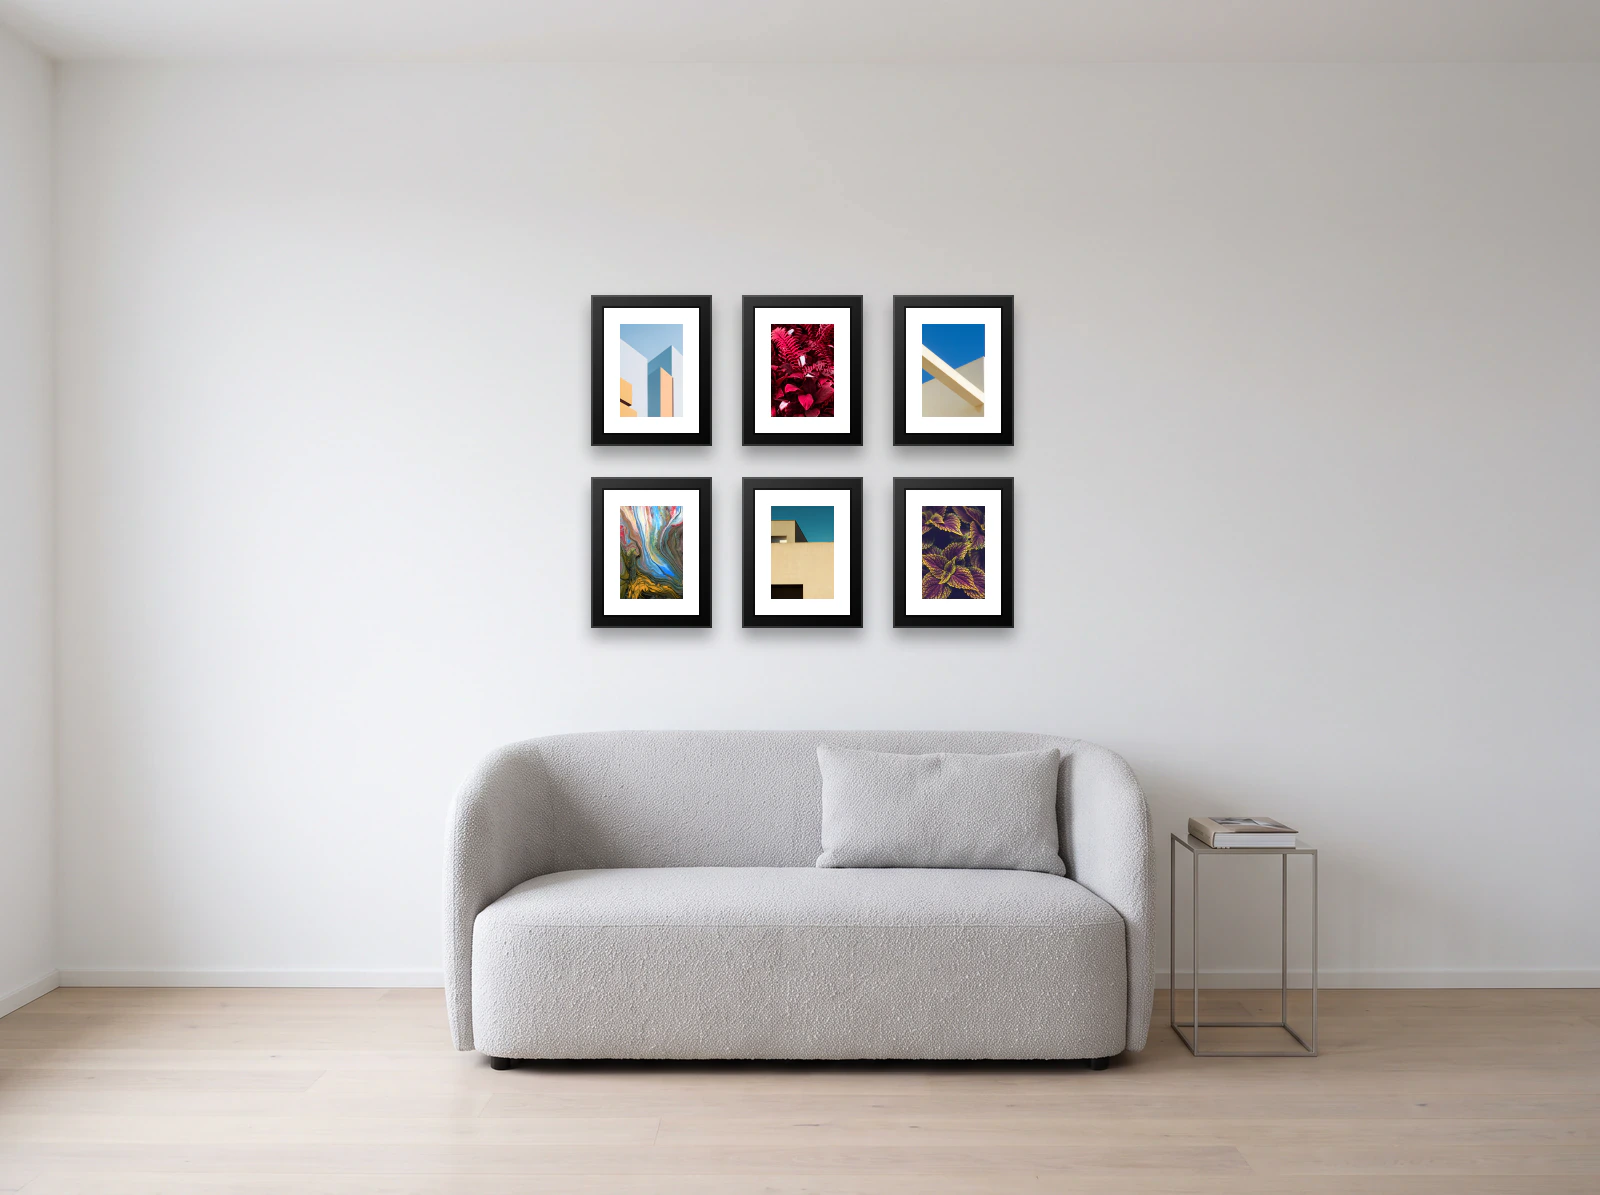
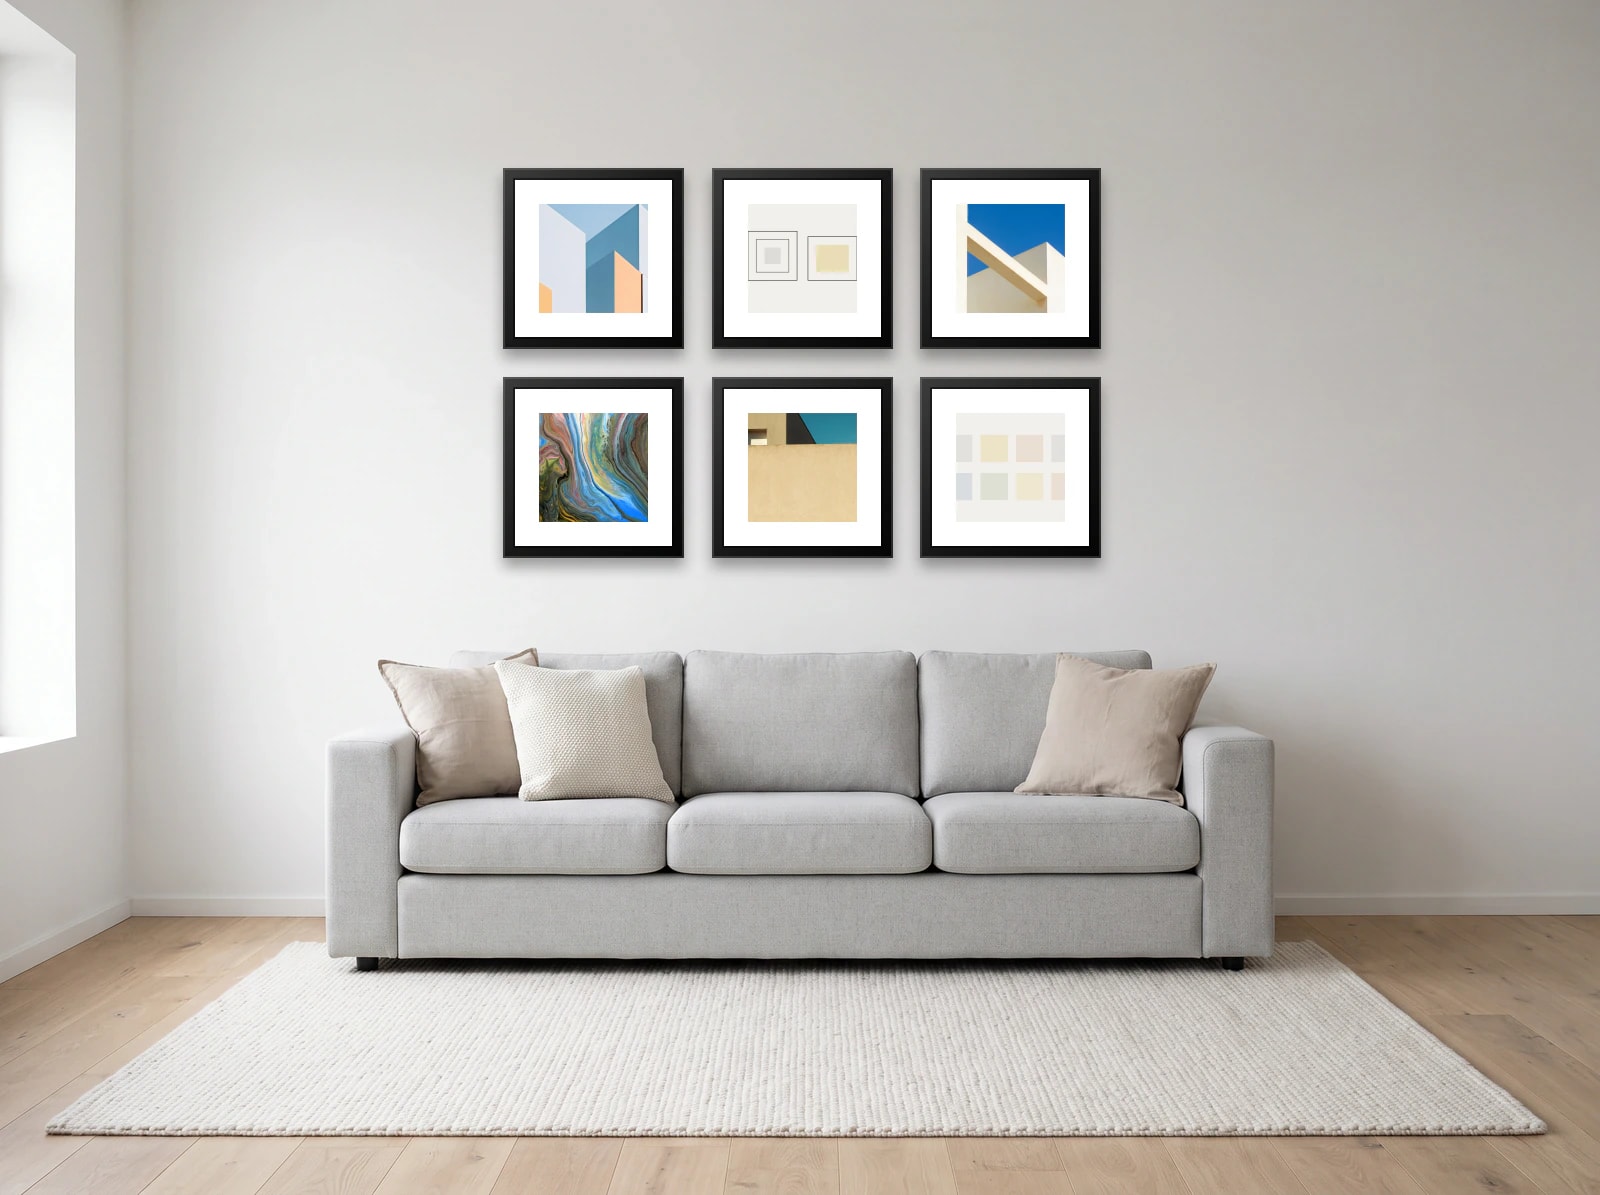
Grid of six

Fits a sofa 175 to 220cm wide

A calm grid of matching squares that reads as one block above a long sofa.

Hanging plan

6 frames 40 × 40cm

Needs 132 × 86cm of wall

  1. Draw the bottom line of the group: 20 to 25 cm above the sofa back or headboard, or centre the whole block at 145 cm from the floor on a bare wall.
  2. Mark its left edge, then measure across and up for each frame.
  3. Put the nail about 3 cm below the frame's top edge for a sawtooth hanger, lower for wire.
20661124086
Nails marked ✕, 3 cm below each top edge. Measurements in centimetres, from the dashed lines.
frameacrosstop edge
40 × 4020 cm86 cm
40 × 4020 cm40 cm
40 × 4066 cm86 cm
40 × 4066 cm40 cm
40 × 40112 cm86 cm
40 × 40112 cm40 cm

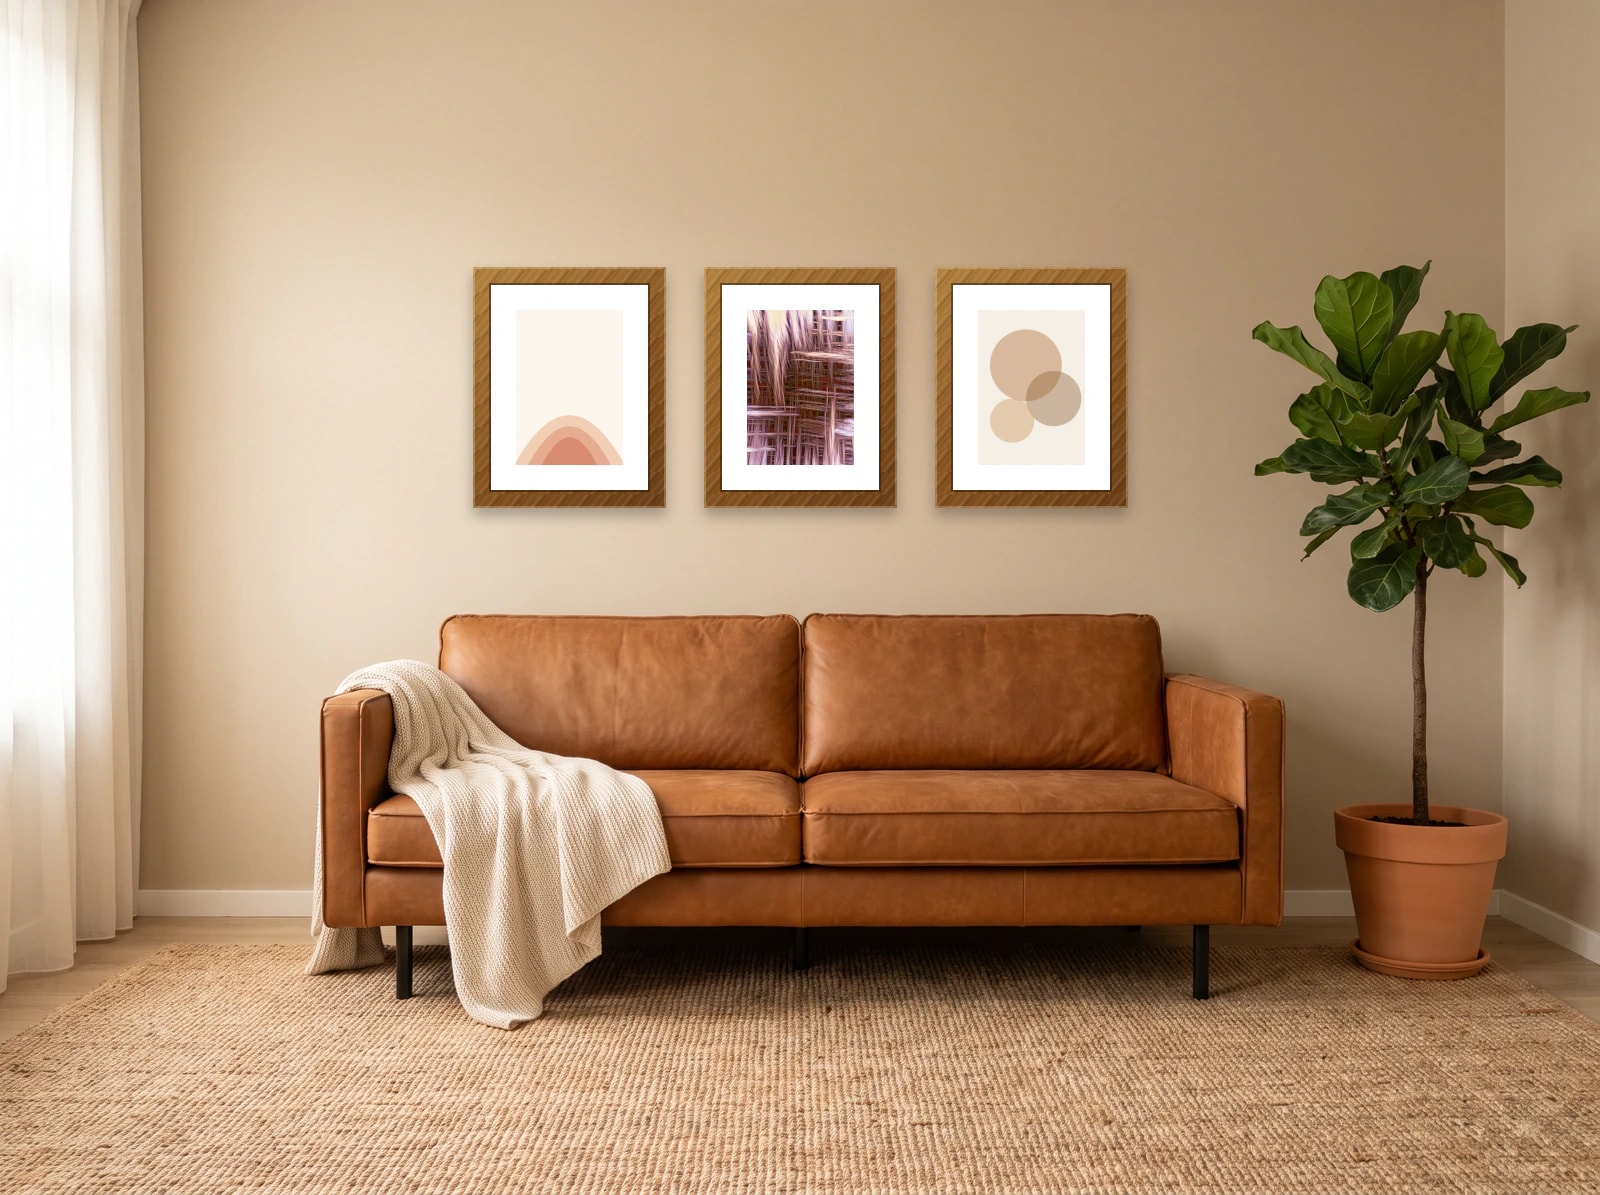
Row of three

Fits a sofa 180 to 225cm wide

One straight line: the quickest layout to hang and the easiest to keep level.

Hanging plan

3 frames 40 × 50cm

Needs 136 × 50cm of wall

  1. Draw the bottom line of the group: 20 to 25 cm above the sofa back or headboard, or centre the whole block at 145 cm from the floor on a bare wall.
  2. Mark its left edge, then measure across and up for each frame.
  3. Put the nail about 3 cm below the frame's top edge for a sawtooth hanger, lower for wire.
206811650
Nails marked ✕, 3 cm below each top edge. Measurements in centimetres, from the dashed lines.
frameacrosstop edge
40 × 5020 cm50 cm
40 × 5068 cm50 cm
40 × 50116 cm50 cm

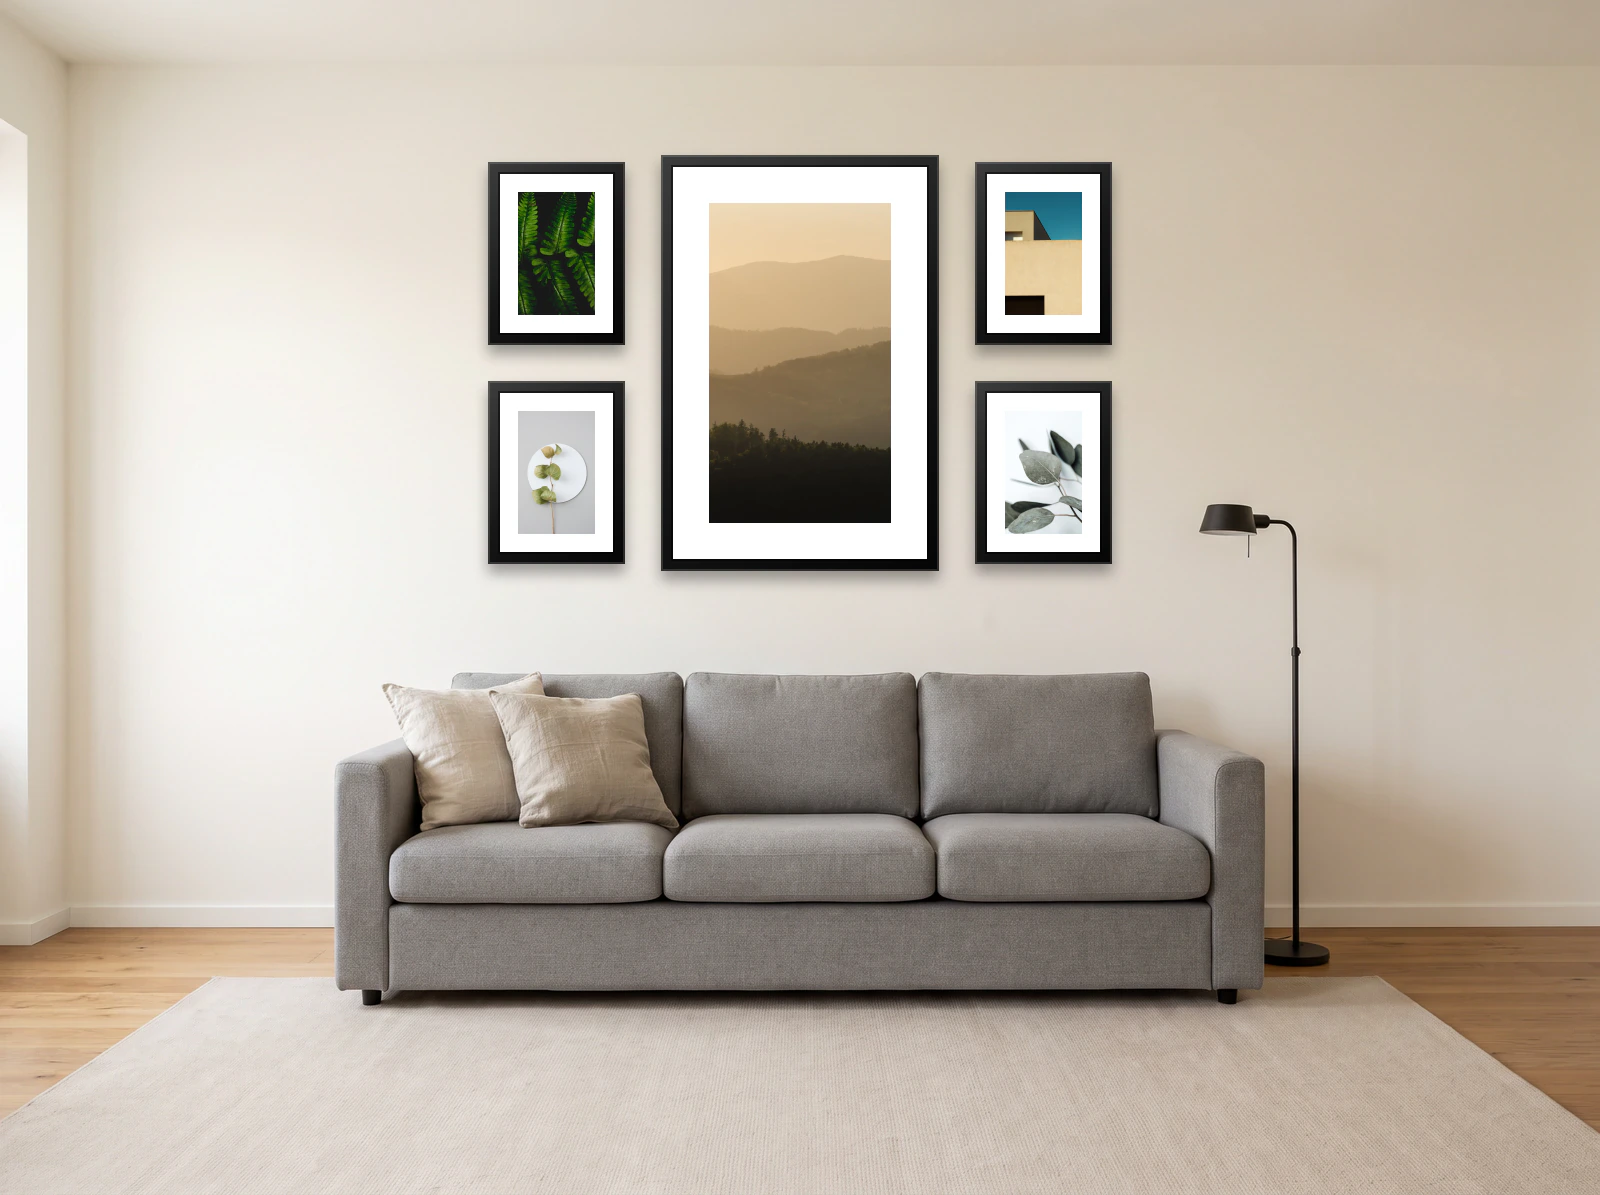
One large, four small

Fits a sofa 185 to 230cm wide

A statement piece flanked by four small frames. Swap those to change the mood.

Hanging plan

4 frames 30 × 40 · 61 × 91cm

Needs 137 × 91cm of wall

  1. Draw the bottom line of the group: 20 to 25 cm above the sofa back or headboard, or centre the whole block at 145 cm from the floor on a bare wall.
  2. Mark its left edge, then measure across and up for each frame.
  3. Put the nail about 3 cm below the frame's top edge for a sawtooth hanger, lower for wire.
1569122429091
Nails marked ✕, 3 cm below each top edge. Measurements in centimetres, from the dashed lines.
frameacrosstop edge
30 × 4015 cm90 cm
30 × 4015 cm42 cm
61 × 9169 cm91 cm
30 × 40122 cm90 cm
30 × 40122 cm42 cm

Small grid of six

Fits a sofa 110 to 140cm wide

Six small frames for a loveseat or short wall, where a full grid would overwhelm.

Hanging plan

6 frames 24 × 30cm

Needs 84 × 66cm of wall

  1. Draw the bottom line of the group: 20 to 25 cm above the sofa back or headboard, or centre the whole block at 145 cm from the floor on a bare wall.
  2. Mark its left edge, then measure across and up for each frame.
  3. Put the nail about 3 cm below the frame's top edge for a sawtooth hanger, lower for wire.
1242723066
Nails marked ✕, 3 cm below each top edge. Measurements in centimetres, from the dashed lines.
frameacrosstop edge
24 × 3012 cm66 cm
24 × 3012 cm30 cm
24 × 3042 cm66 cm
24 × 3042 cm30 cm
24 × 3072 cm66 cm
24 × 3072 cm30 cm

Asymmetric six

Fits a sofa 215 to 270cm wide

Built around one large frame set off centre, and forgiving if a frame sits slightly out.

Hanging plan

50 × 70 · 2 frames 40 × 50 · 2 frames 30 × 40 · 24 × 30cm

Needs 162 × 106cm of wall

  1. Draw the bottom line of the group: 20 to 25 cm above the sofa back or headboard, or centre the whole block at 145 cm from the floor on a bare wall.
  2. Mark its left edge, then measure across and up for each frame.
  3. Put the nail about 3 cm below the frame's top edge for a sawtooth hanger, lower for wire.
25761171504650708692106
Nails marked ✕, 3 cm below each top edge. Measurements in centimetres, from the dashed lines.
frameacrosstop edge
50 × 7025 cm86 cm
40 × 5076 cm106 cm
40 × 5076 cm50 cm
30 × 40117 cm92 cm
30 × 40117 cm46 cm
24 × 30150 cm70 cm

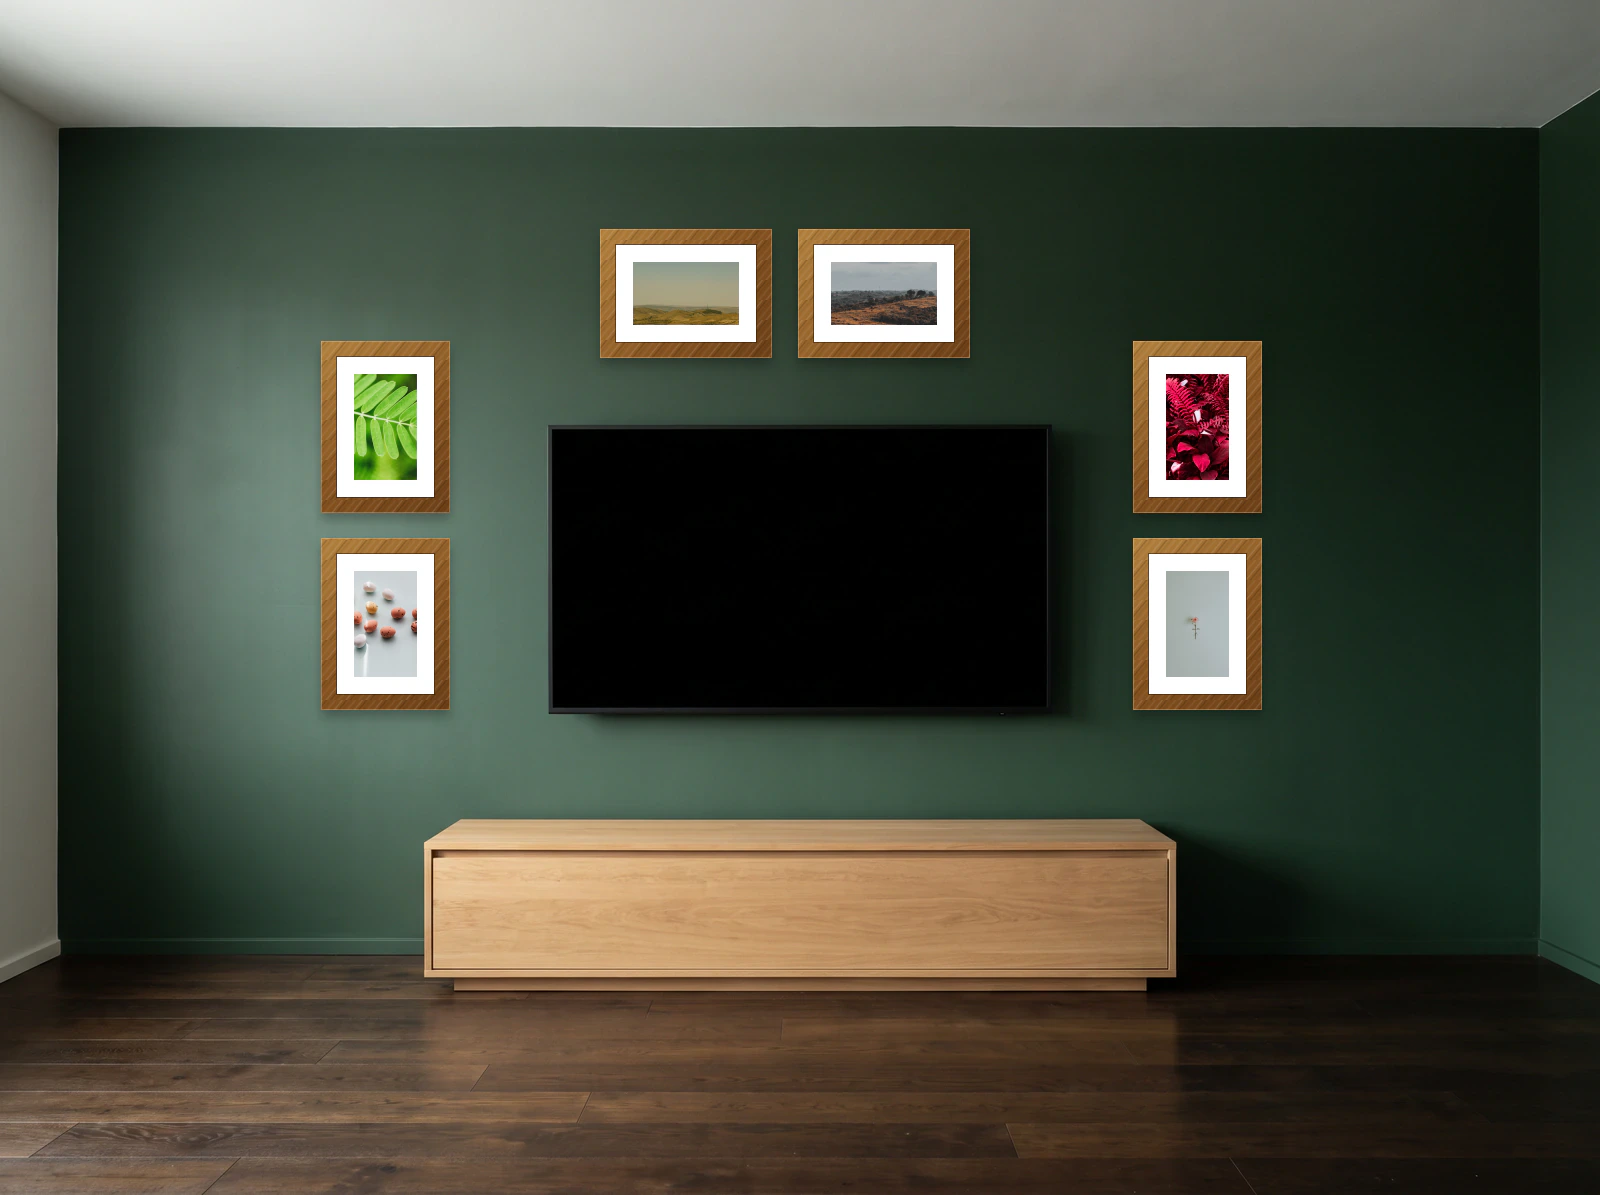
Gallery wall templates around a TV

The screen is part of the arrangement whether you like it or not. Leave a hand's width of clear wall around the set, keep the frames off its centre line, and pick a frame colour that sits with the black rectangle rather than fighting it.

Framed around the TV

Fits a wall 260cm or wider

Frames beside and above the screen, so the television joins the group instead of interrupting it.

Hanging plan

2 frames 40 × 30 · 4 frames 30 × 40cm

Needs 219 × 112cm of wall

  1. Draw the bottom line of the group: 20 to 25 cm above the sofa back or headboard, or centre the whole block at 145 cm from the floor on a bare wall.
  2. Mark its left edge, then measure across and up for each frame.
  3. Put the nail about 3 cm below the frame's top edge for a sawtooth hanger, lower for wire.
15851312044086112
Nails marked ✕, 3 cm below each top edge. Measurements in centimetres, from the dashed lines.
frameacrosstop edge
30 × 4015 cm86 cm
30 × 4015 cm40 cm
40 × 3085 cm112 cm
40 × 30131 cm112 cm
30 × 40204 cm86 cm
30 × 40204 cm40 cm

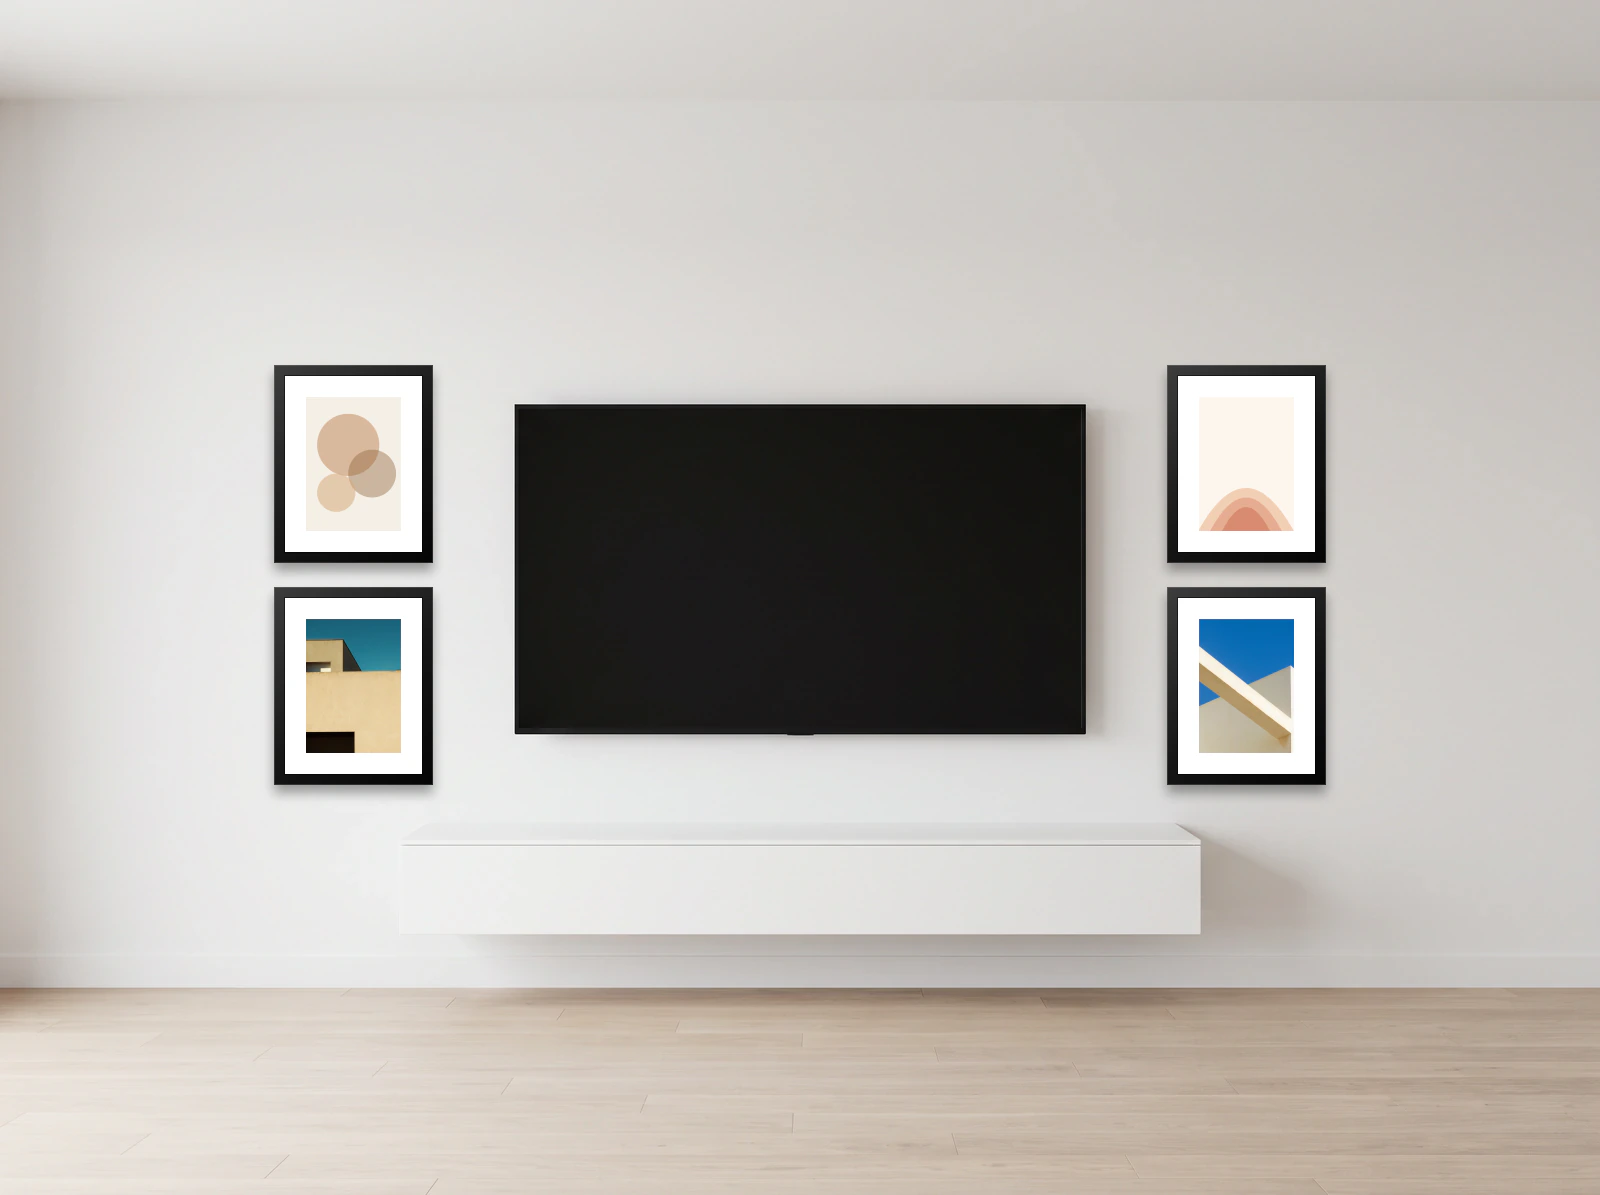
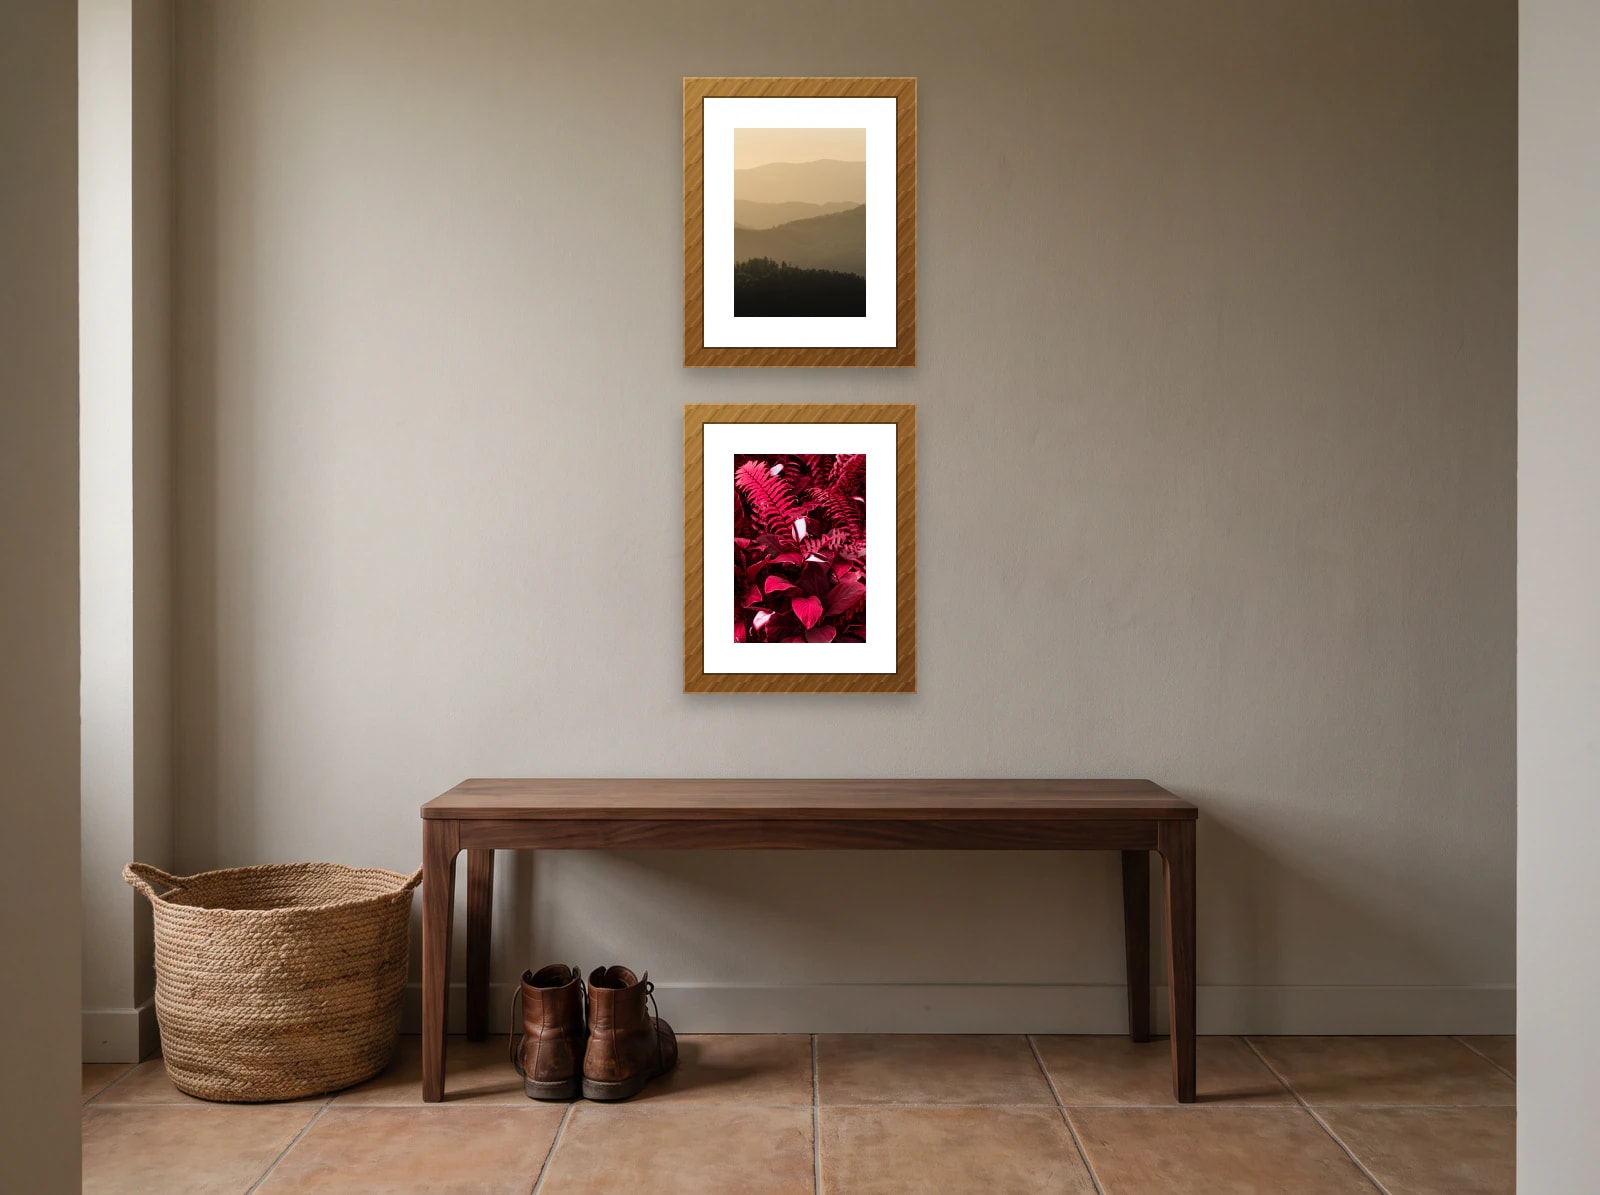
Split pair beside the TV

Fits a wall 305cm or wider

Two frames stacked each side, none above, so nothing hangs where you would see it reflected.

Hanging plan

4 frames 40 × 50cm

Needs 265 × 106cm of wall

  1. Draw the bottom line of the group: 20 to 25 cm above the sofa back or headboard, or centre the whole block at 145 cm from the floor on a bare wall.
  2. Mark its left edge, then measure across and up for each frame.
  3. Put the nail about 3 cm below the frame's top edge for a sawtooth hanger, lower for wire.
2024550106
Nails marked ✕, 3 cm below each top edge. Measurements in centimetres, from the dashed lines.
frameacrosstop edge
40 × 5020 cm106 cm
40 × 5020 cm50 cm
40 × 50245 cm106 cm
40 × 50245 cm50 cm

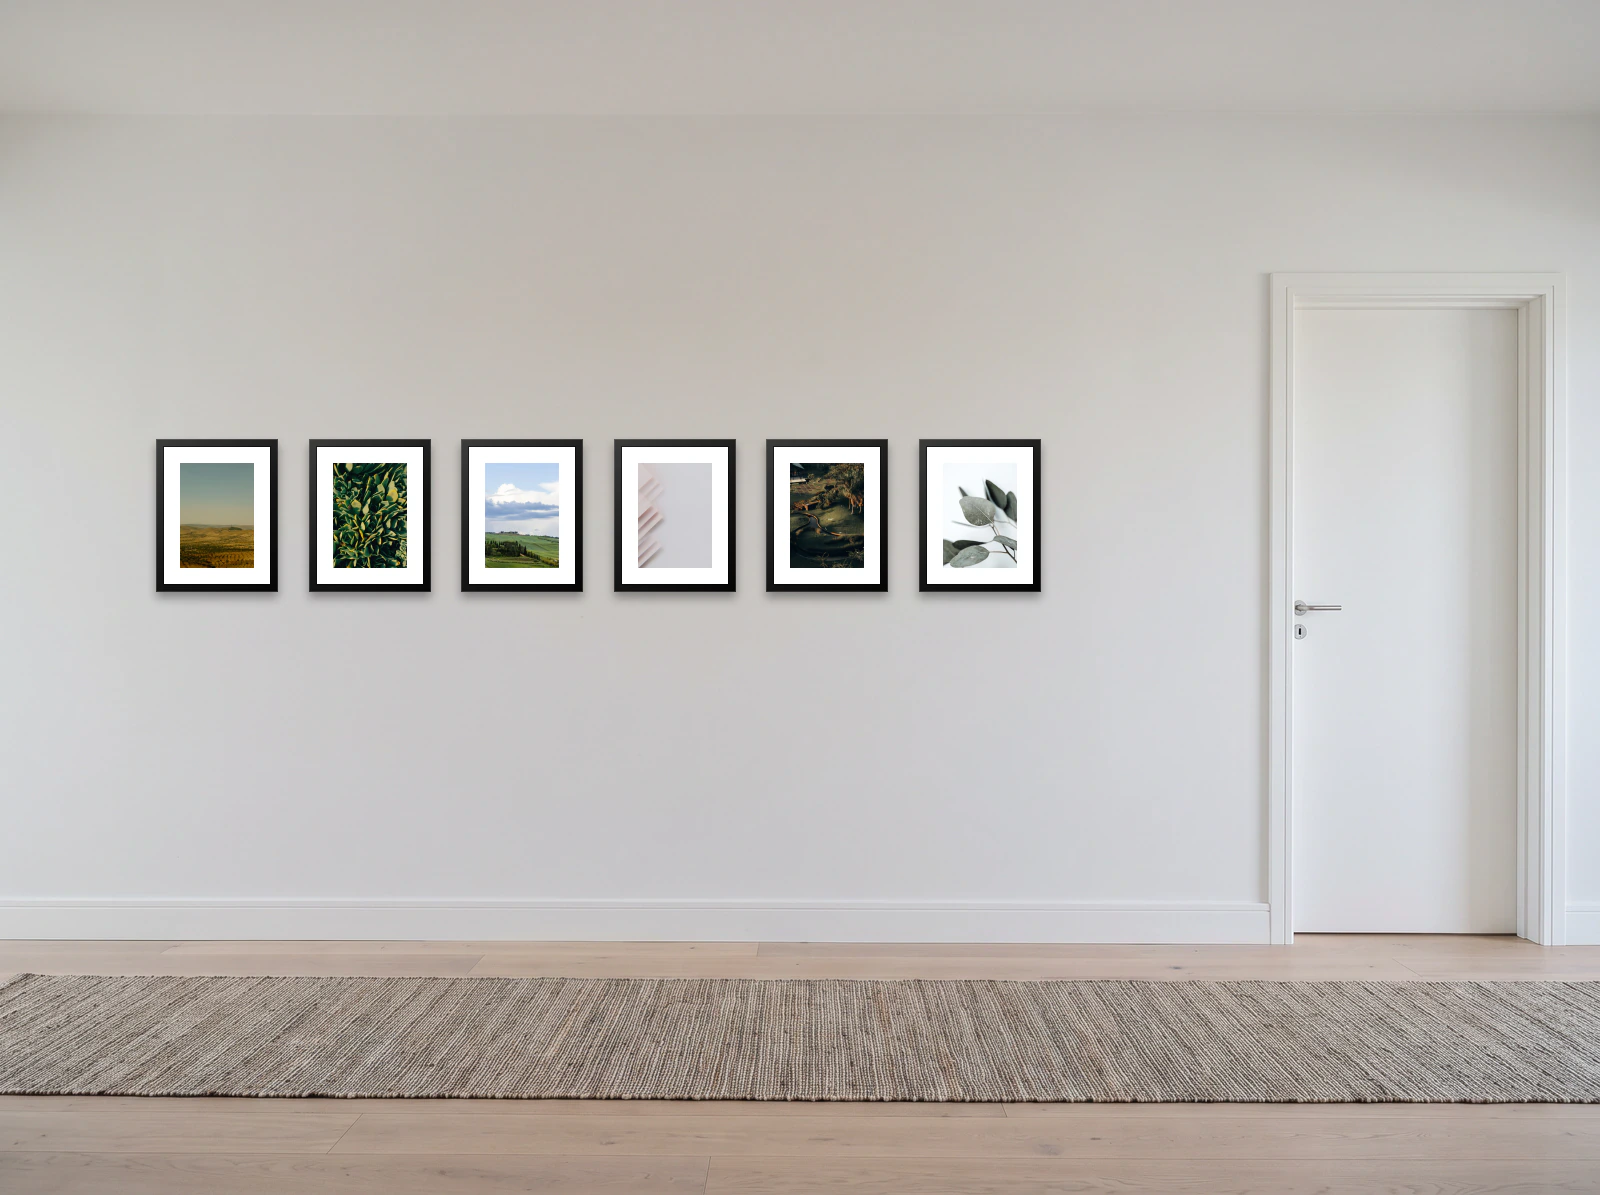
Hallway and entryway gallery wall templates

A hallway is seen close up and in passing, so keep the group tight and hang it a little lower than you would in a room. Nothing should stick out far enough to catch a coat or a shoulder.

Long run of six

Fits a wall 330cm or wider

One line at eye level, seen a frame at a time as you walk past.

Hanging plan

6 frames 40 × 50cm

Needs 290 × 50cm of wall

  1. Draw the bottom line of the group: 20 to 25 cm above the sofa back or headboard, or centre the whole block at 145 cm from the floor on a bare wall.
  2. Mark its left edge, then measure across and up for each frame.
  3. Put the nail about 3 cm below the frame's top edge for a sawtooth hanger, lower for wire.
207012017022027050
Nails marked ✕, 3 cm below each top edge. Measurements in centimetres, from the dashed lines.
frameacrosstop edge
40 × 5020 cm50 cm
40 × 5070 cm50 cm
40 × 50120 cm50 cm
40 × 50170 cm50 cm
40 × 50220 cm50 cm
40 × 50270 cm50 cm

Stacked pair

Fits a wall 80cm or wider

A narrow column for the wall beside a door or above a bench.

Hanging plan

2 frames 40 × 50cm

Needs 40 × 106cm of wall

  1. Draw the bottom line of the group: 20 to 25 cm above the sofa back or headboard, or centre the whole block at 145 cm from the floor on a bare wall.
  2. Mark its left edge, then measure across and up for each frame.
  3. Put the nail about 3 cm below the frame's top edge for a sawtooth hanger, lower for wire.
2050106
Nails marked ✕, 3 cm below each top edge. Measurements in centimetres, from the dashed lines.
frameacrosstop edge
40 × 5020 cm106 cm
40 × 5020 cm50 cm

Nursery gallery wall templates

Hang nothing directly over where the baby sleeps. Keep the group beside the cot or above its far end, choose acrylic rather than glass, and fix every frame with two screws into the wall.

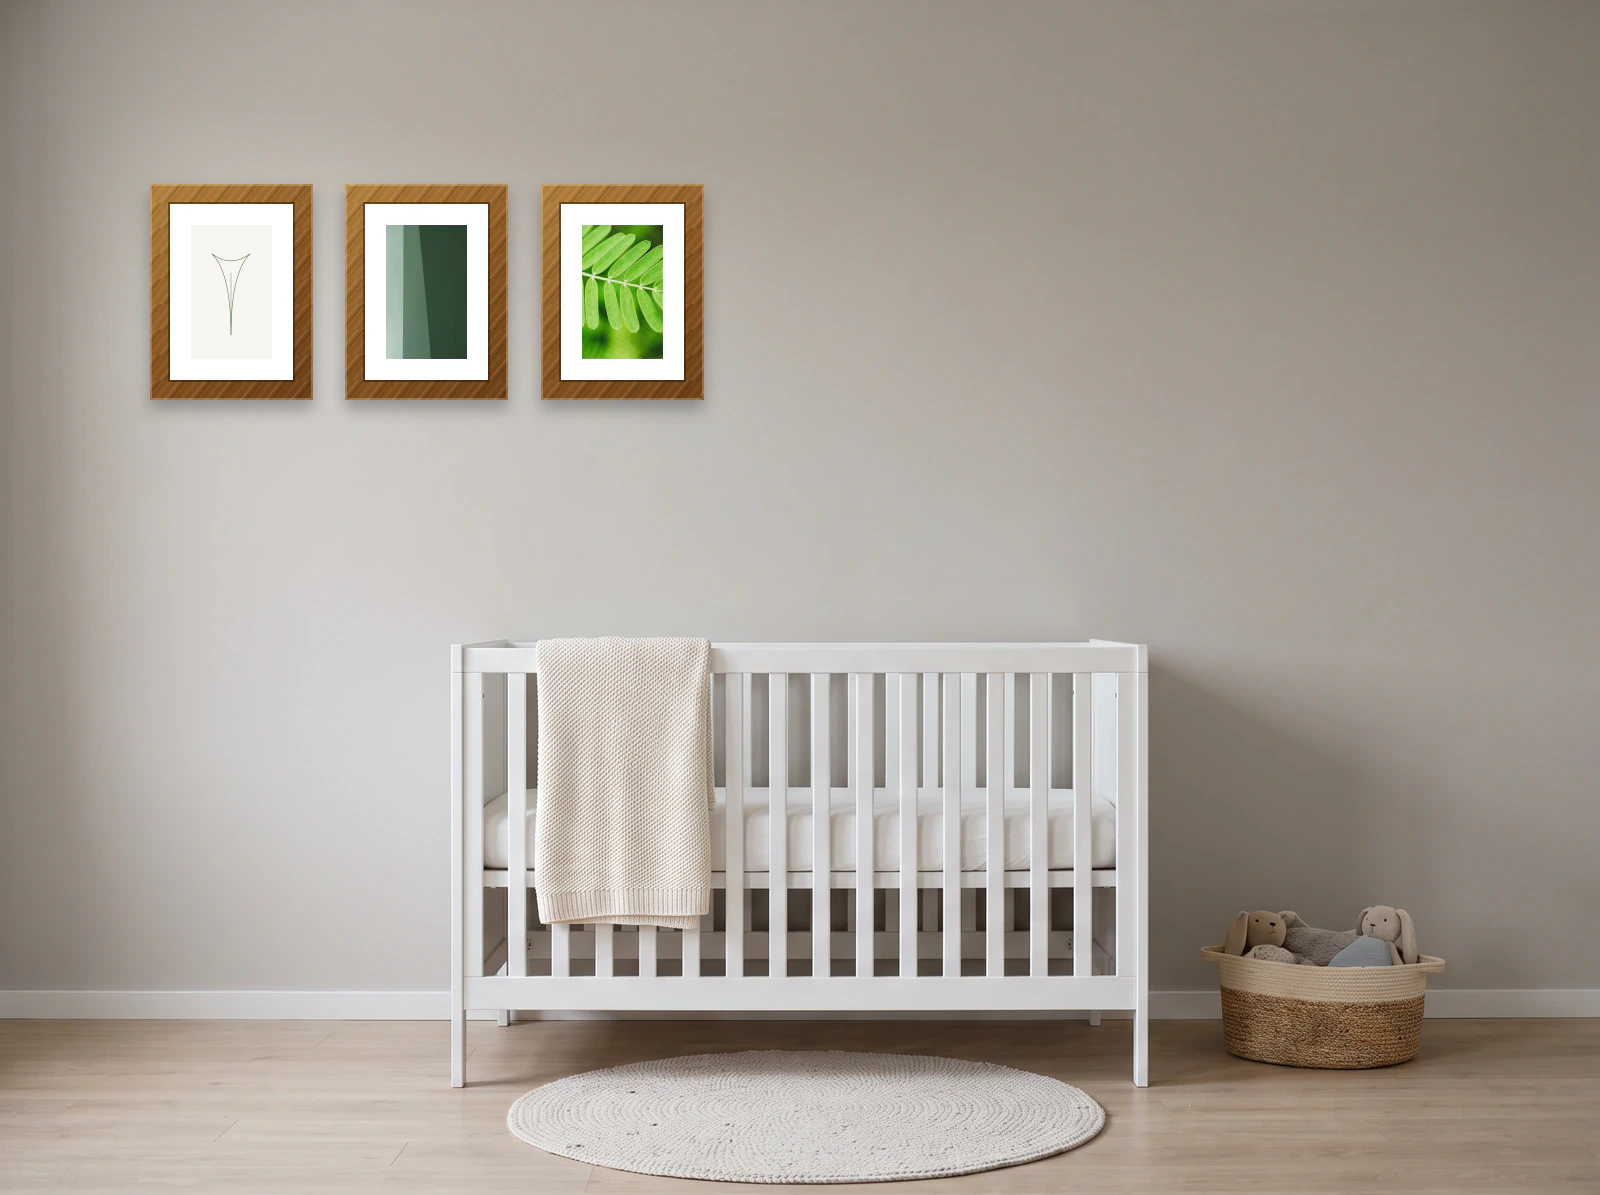
Trio beside the cot

Fits a wall 145cm or wider

Set beside the cot rather than over it, so it can stay once the baby stands up.

Hanging plan

3 frames 30 × 40cm

Needs 102 × 40cm of wall

  1. Draw the bottom line of the group: 20 to 25 cm above the sofa back or headboard, or centre the whole block at 145 cm from the floor on a bare wall.
  2. Mark its left edge, then measure across and up for each frame.
  3. Put the nail about 3 cm below the frame's top edge for a sawtooth hanger, lower for wire.
15518740
Nails marked ✕, 3 cm below each top edge. Measurements in centimetres, from the dashed lines.
frameacrosstop edge
30 × 4015 cm40 cm
30 × 4051 cm40 cm
30 × 4087 cm40 cm

Dining room gallery wall templates

You look at this wall sitting down, so hang lower than standing eye level and keep the bottom row clear of chair backs.

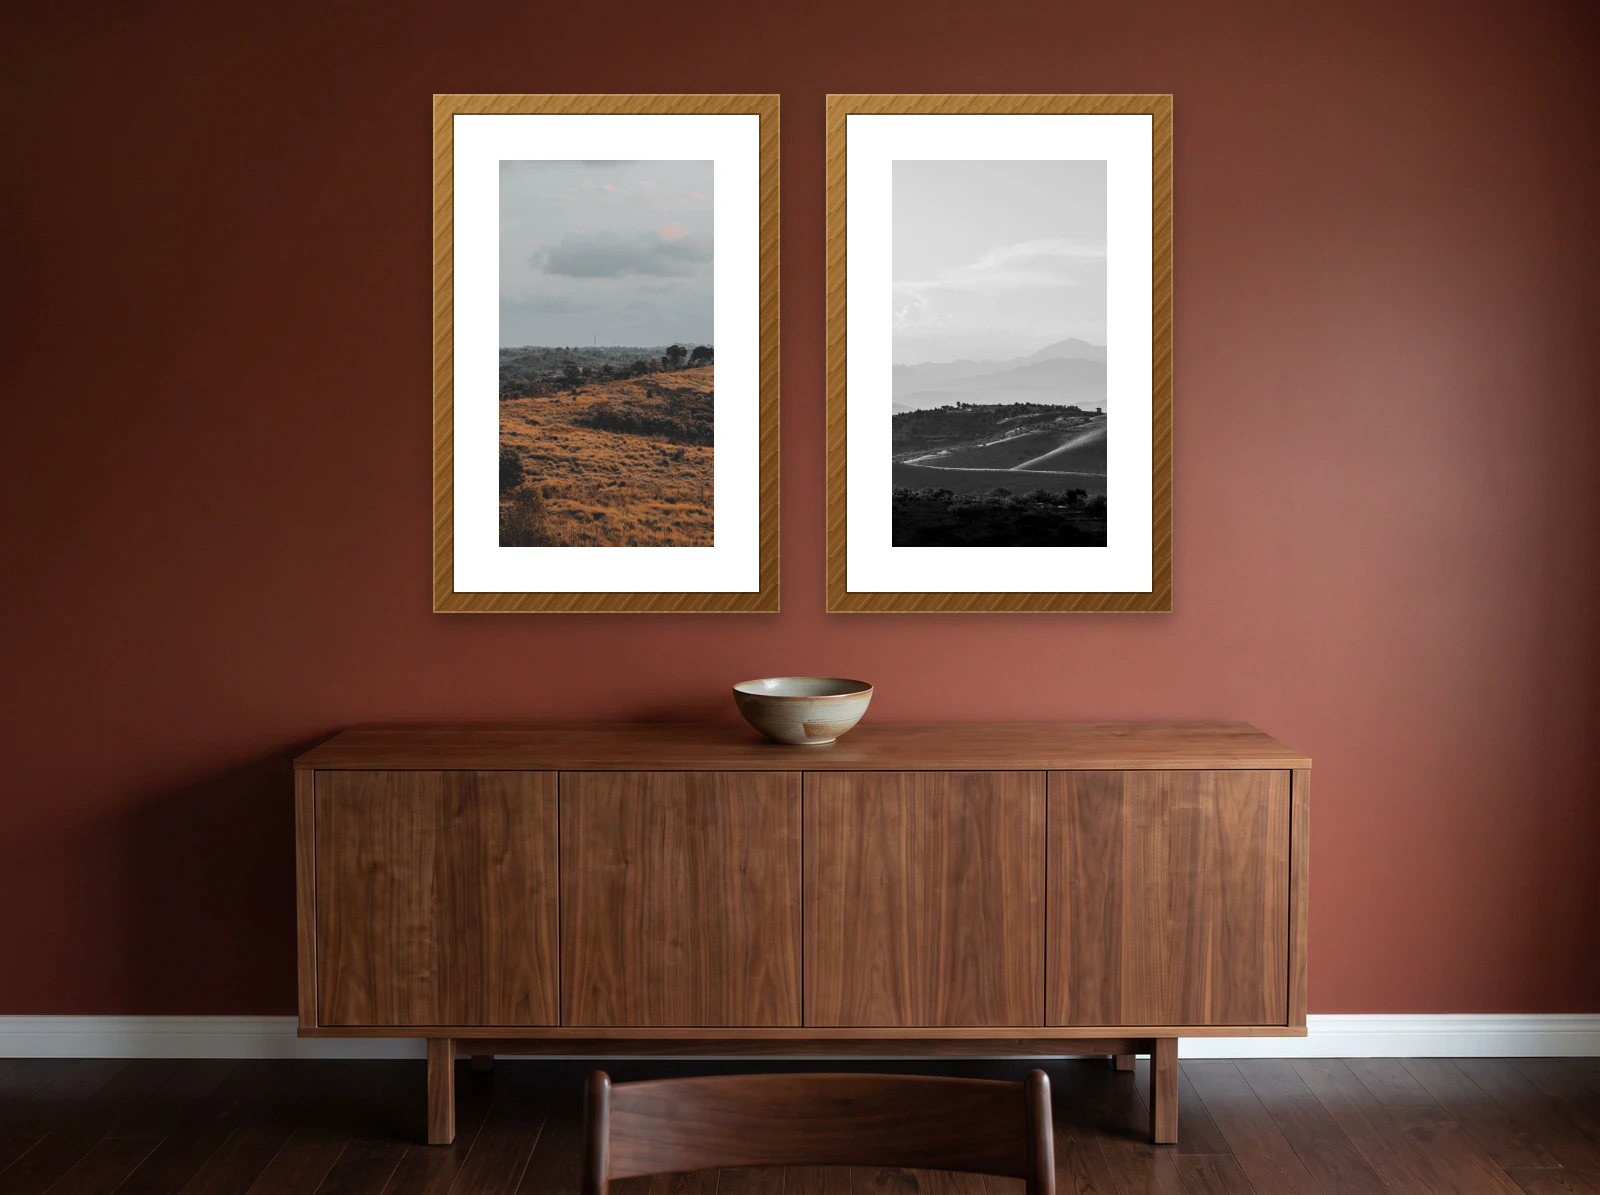
Big pair

Fits a sideboard 175 to 215cm wide

Two large frames, read from across the table, where a cluster would dissolve into noise.

Hanging plan

2 frames 61 × 91cm

Needs 130 × 91cm of wall

  1. Draw the bottom line of the group: 20 to 25 cm above the sofa back or headboard, or centre the whole block at 145 cm from the floor on a bare wall.
  2. Mark its left edge, then measure across and up for each frame.
  3. Put the nail about 3 cm below the frame's top edge for a sawtooth hanger, lower for wire.
3110091
Nails marked ✕, 3 cm below each top edge. Measurements in centimetres, from the dashed lines.
frameacrosstop edge
61 × 9131 cm91 cm
61 × 91100 cm91 cm

Gallery wall templates with a mirror

A mirror is the largest thing on the wall, so let it anchor the group and arrange the frames around it. Keep them the same distance from the mirror as from each other.

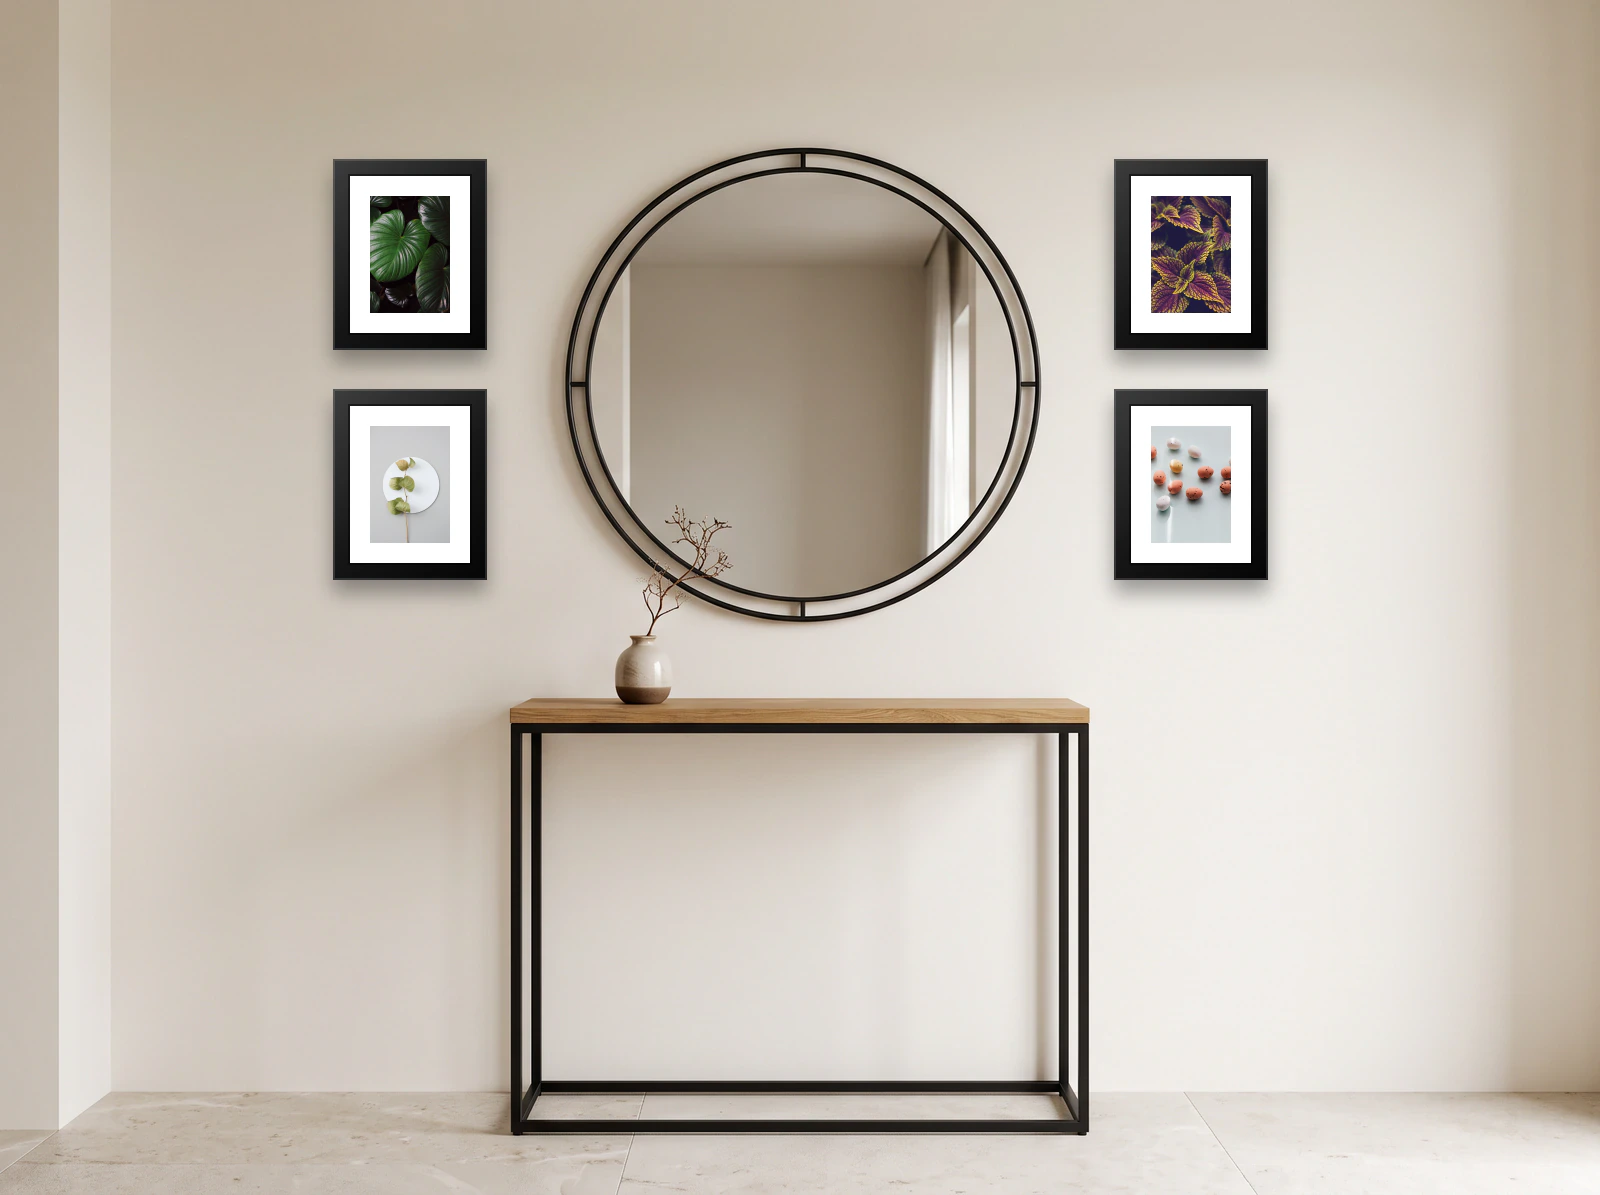
The mirror is part of the room photo here, so the editor places the frames around it rather than the mirror itself.

Four around a mirror

Fits a wall 190cm or wider

Two frames each side of the mirror, the same distance from it as from each other.

Hanging plan

4 frames 24 × 30cm

Needs 146 × 66cm of wall

  1. Draw the bottom line of the group: 20 to 25 cm above the sofa back or headboard, or centre the whole block at 145 cm from the floor on a bare wall.
  2. Mark its left edge, then measure across and up for each frame.
  3. Put the nail about 3 cm below the frame's top edge for a sawtooth hanger, lower for wire.
121343066
Nails marked ✕, 3 cm below each top edge. Measurements in centimetres, from the dashed lines.
frameacrosstop edge
24 × 3012 cm66 cm
24 × 3012 cm30 cm
24 × 30134 cm66 cm
24 × 30134 cm30 cm

Your wall not here?

Upload a photo of it, mark how wide it is, and place frames at their real sizes. Free, no signup needed.

Start from your photo

How to hang a gallery wall

Three rules cover almost every wall, and every template above follows them.

01 · Height

Centre at 145 cm

Put the centre of the whole group at eye level, 145 cm (57 in) from the floor, measured to the middle of the arrangement rather than to one frame. Above furniture, leave 20 to 25 cm (8 to 10 in) between it and the lowest frame instead.

02 · Spacing

Keep 5 to 8 cm gaps

Use the same gap everywhere, 5 to 8 cm (2 to 3 in), including between rows. Small frames suit the smaller gap; large frames can take the larger one.

03 · Width

Fill about two thirds

Over a sofa, bed or console, the group should span 60 to 75% of the furniture below it, and never more than its full width.

Questions

What is the best layout for a gallery wall?

It depends on what sits below it. A grid suits matching frames and modern rooms. One large piece with smaller frames around it gives a sofa or bed a focal point. A loose cluster suits family photos, and a rising line suits stairs.

How far apart should frames be on a gallery wall?

5 to 8 cm (2 to 3 in), the same everywhere. To keep it even while you hang, cut a scrap of card to the gap width and use it as a spacer between each frame and the next.

How high should a gallery wall hang above a sofa or bed?

20 to 25 cm (8 to 10 in) above it. Measure from the top of the sofa back or the headboard, not from the seat or the mattress, or the group ends up too low.

How do I know a template fits my wall?

Each card says what it fits, such as a sofa 175 to 220 cm wide, and lists the wall space it needs. The example rooms are illustrations scaled from standard furniture. For an exact check, use Try on your wall: mark your wall's real size on a photo and the frames go up at their listed sizes, shrinking only if the wall is too small.

Can I buy frames in these sizes?

Yes. Every size is a standard frame in both Europe and the US: 30 × 40 cm is sold as 12 × 16 in, 40 × 50 cm as 16 × 20 in, and 50 × 70 cm as 20 × 28 in. Switch between cm and in above the templates.

How can I create my own gallery wall layout?

Start from the template closest to what you want and open it in the editor, then move, resize or add frames. Or upload a photo of your wall and build one from scratch. It is free, needs no signup, and frame sizes stay real, so what you see is what you hang.

Found a layout you like? See it on your wall before you drill.

Try it on your wall